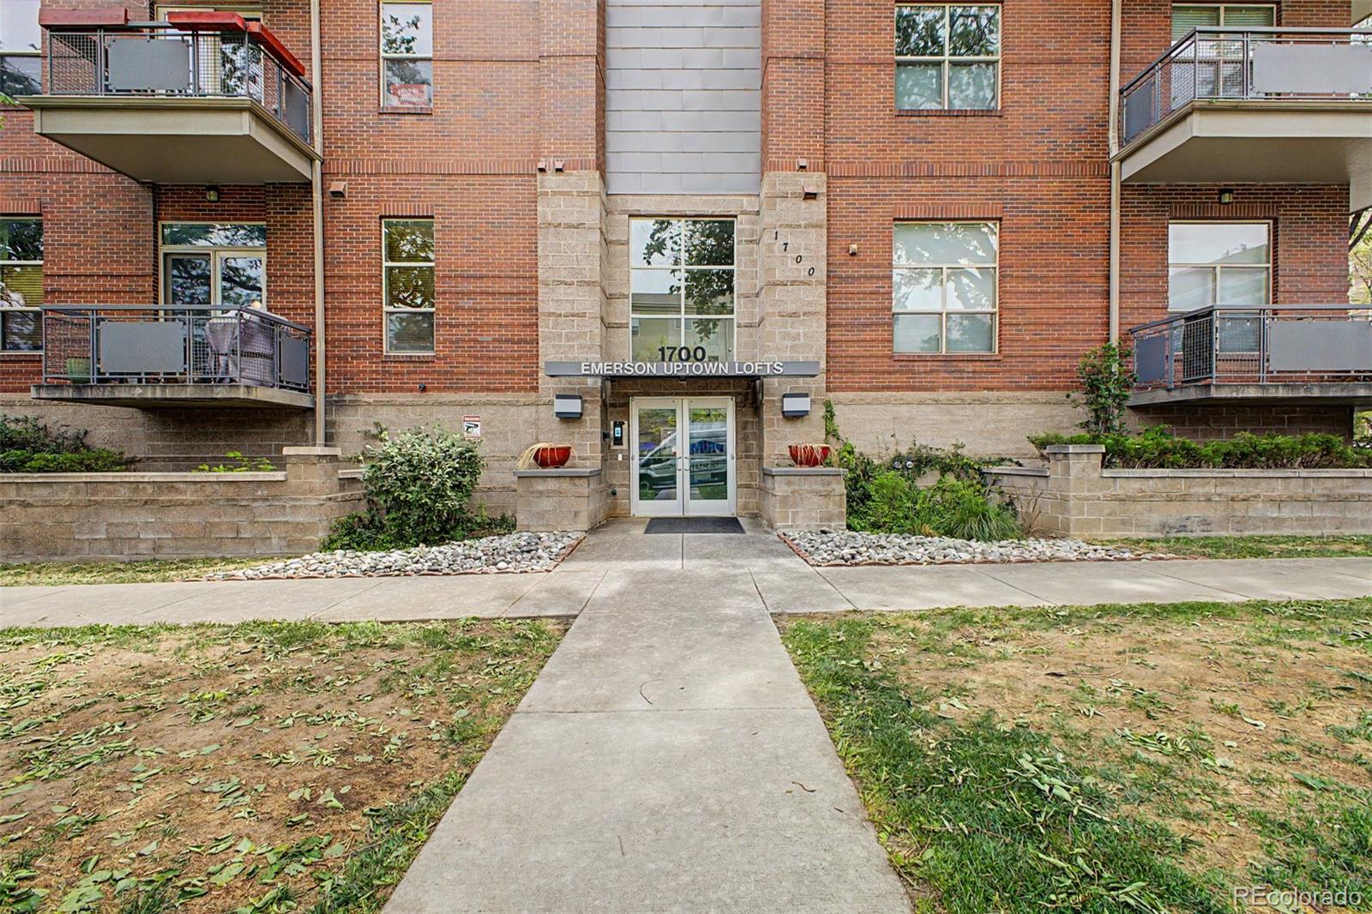
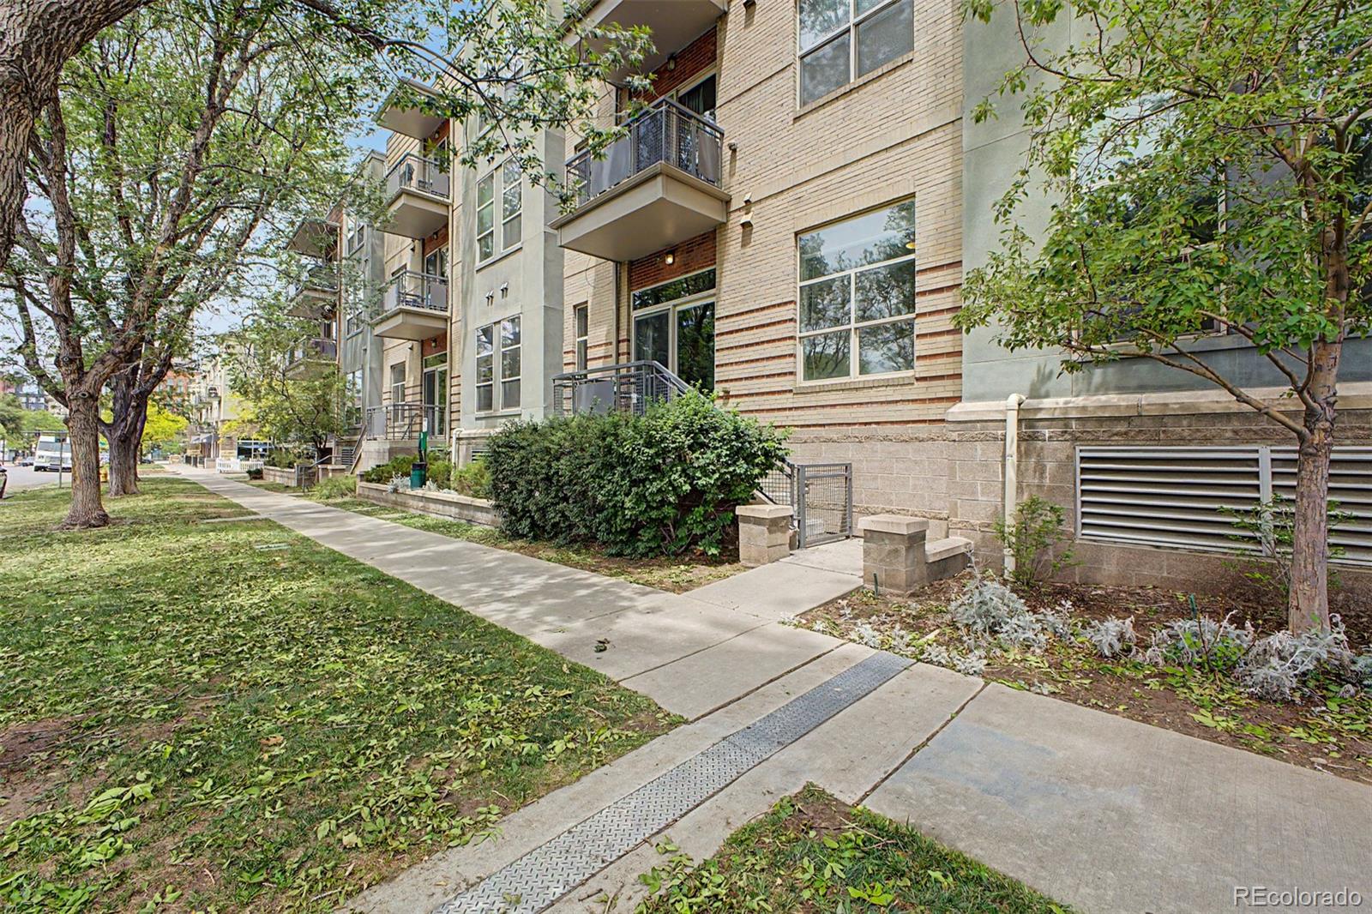
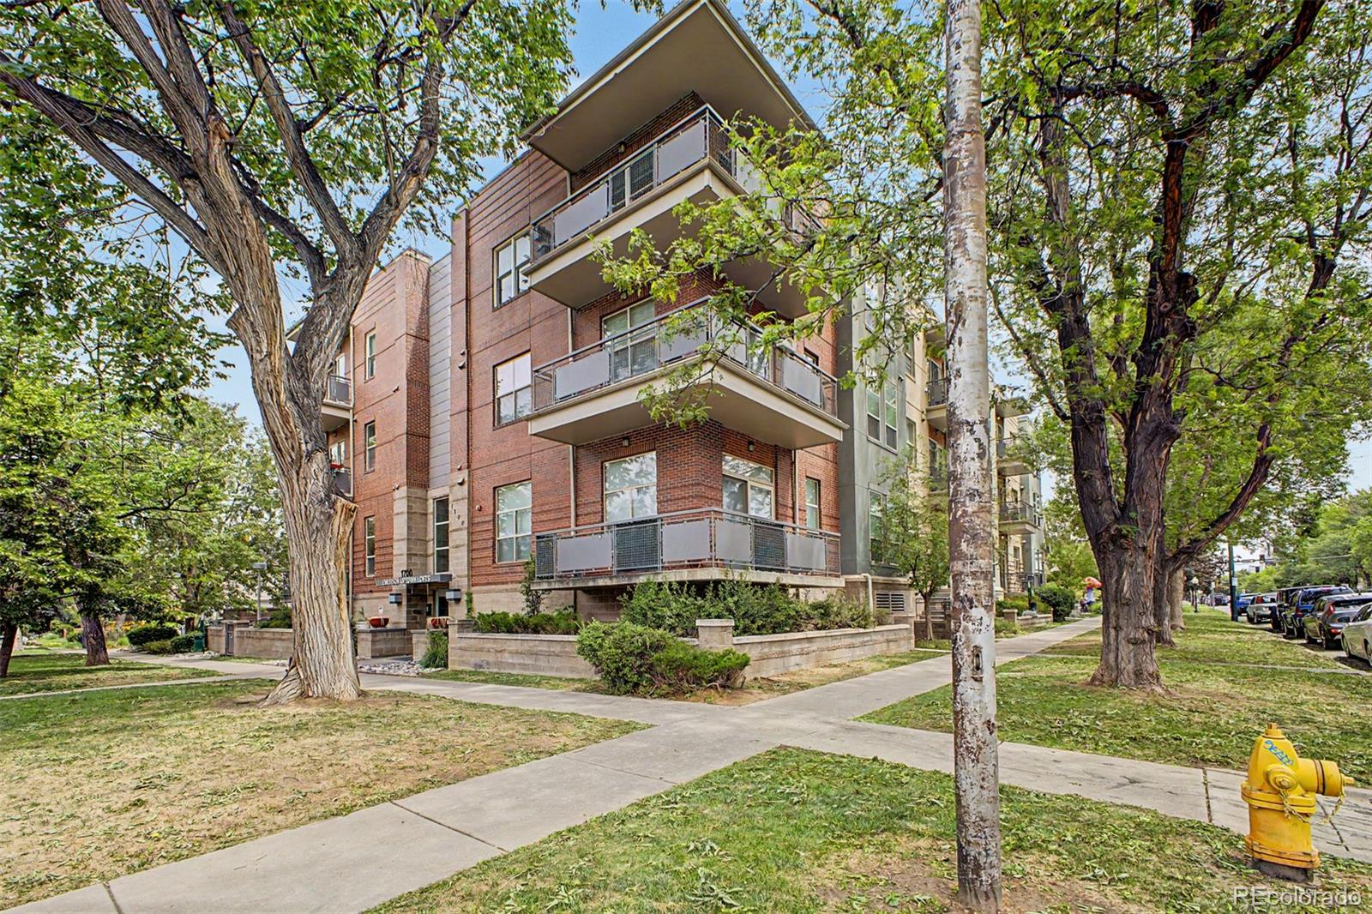
1700 N Emerson Street Unit: 205
SEE ALL PHOTOS
1700 N Emerson Street Unit: 205
Courtesy of 8z Real Estate
Sold

1700 N Emerson Street Unit: 205

1700 N Emerson Street Unit: 205, Denver, CO 80218

$399,240
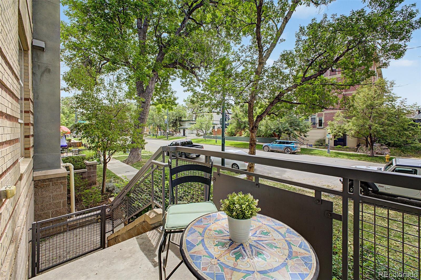
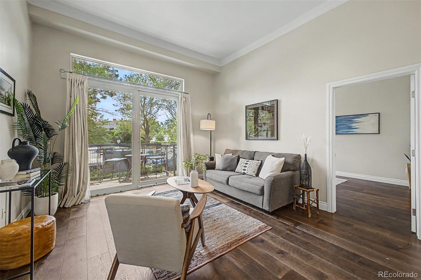
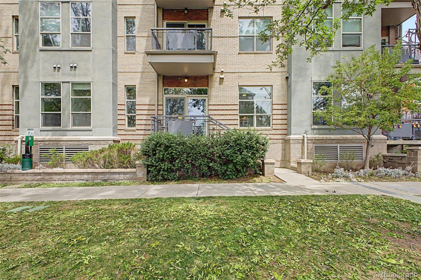
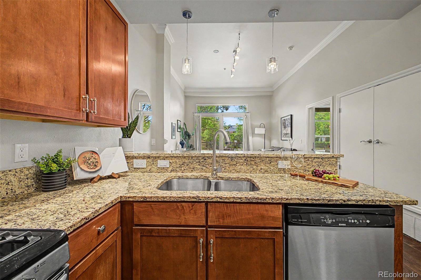
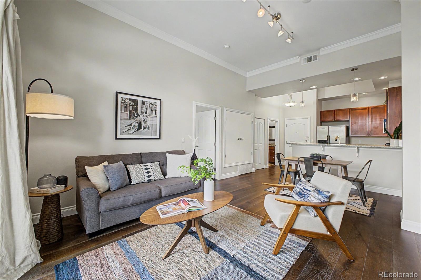
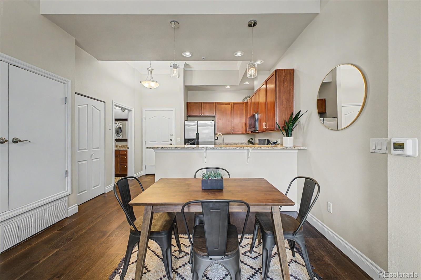
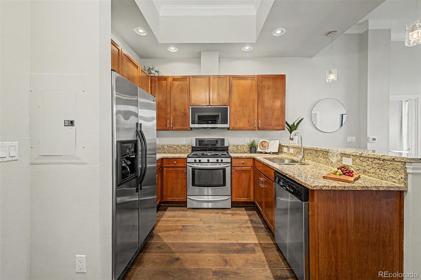
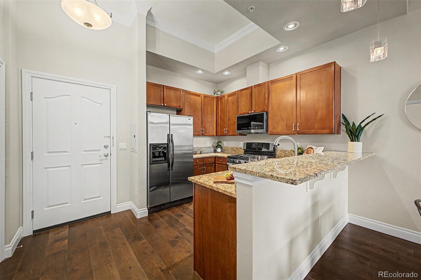
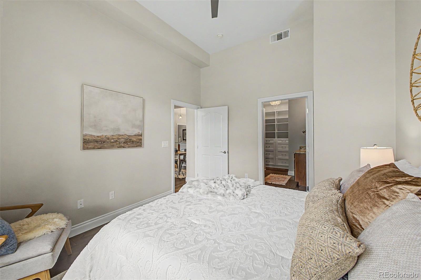
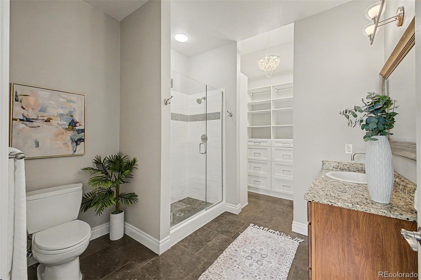
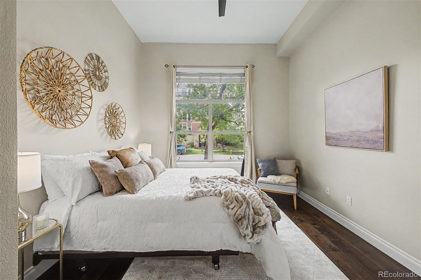
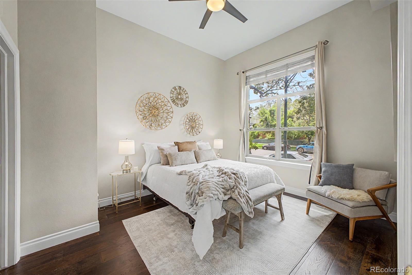
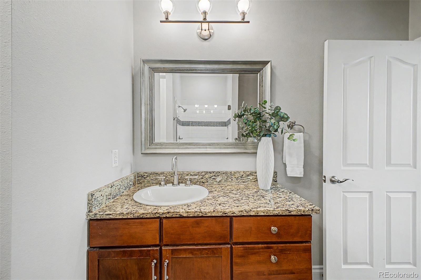
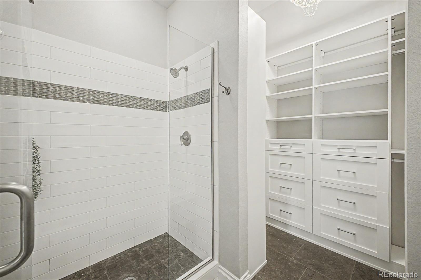
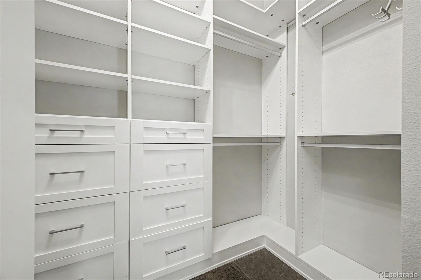
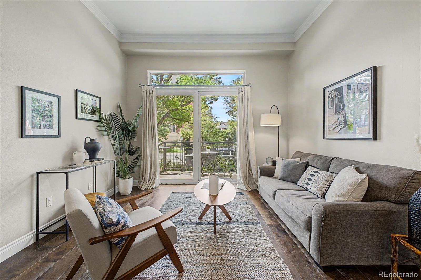
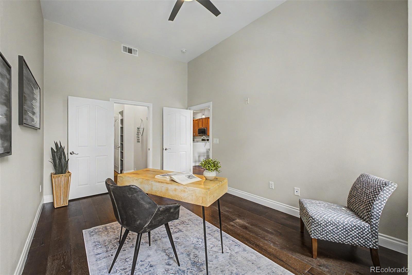
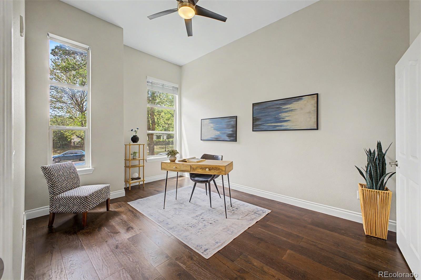
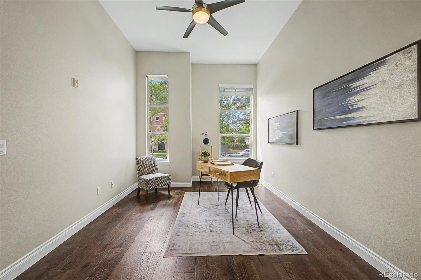
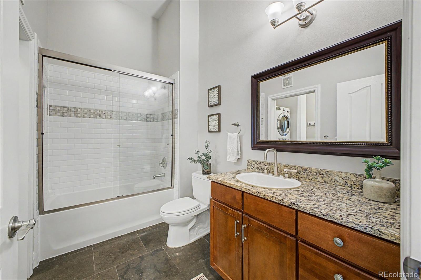
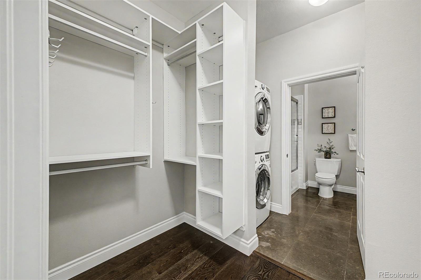
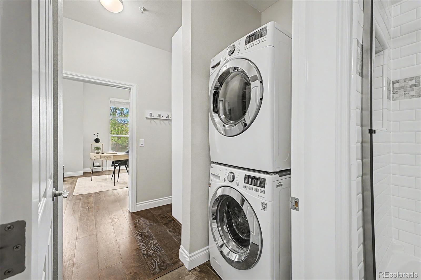
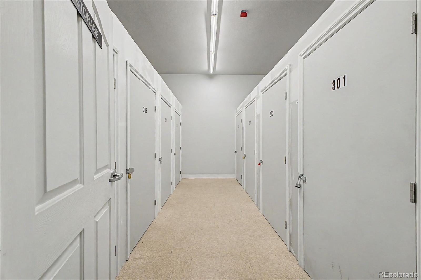
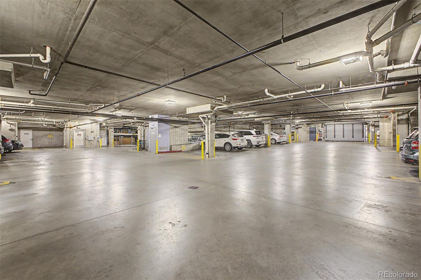
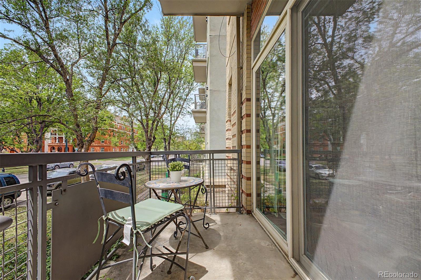
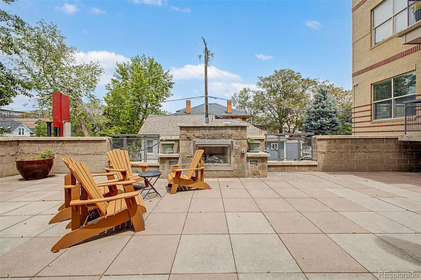
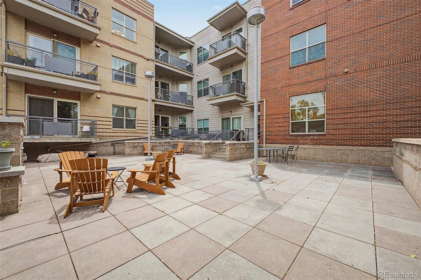
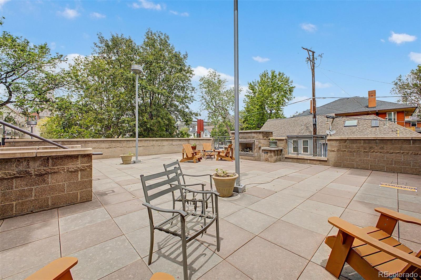
Looking for an amazing condo with no pet restrictions and no HOA rental restrictions? Welcome to this stunning Uptown condo with soaring high ceilings and abundant natural light creating an airy, open feel throughout. Sunlight streams in through the south-facing windows and glass doors that lead to your private patio with walk-out access to 17th Avenue. The beautifully designed kitchen features granite countertops with modern appliances and light fixtures that elevate the space. Both spacious bedrooms boast walk-in closets with custom organization and attached bathrooms. Enjoy the ease and luxury of in-unit laundry, one designated parking space in the secure parking garage, bike storage, and a locked indoor storage unit. Residents also enjoy access to a spacious communal patio with a fireplace, ideal for gathering with friends or enjoying cozy evenings outdoors. The unbeatable location is just steps from shopping, dining, coffee shops, and everything Uptown has to offer. With 2 primary suites, optional entry without the hassle of a condo lobby, and no pet restrictions, this is truly Uptown living at its finest. *Incredible Buyer Incentives Available! Buyers may be eligible for up to 1% of loan value for rate buy-down or other incentives.*

2
beds

2
baths

993 Sq.Ft. LIVING AREA

Natalie Parsons

Natalie Parsons

Liesel Wilbur

Liesel Wilbur

Features & Amenities

Interior

  • total bedrooms2
  • Total bathrooms2
  • full bathrooms2
  • Flooring Tile, Wood
  • APPLIANCES Dishwasher, Dryer, Microwave, Oven, Range, Refrigerator, Washer
  • other interior Features Eat-in Kitchen, Elevator, Granite Counters, No Stairs, Open Floorplan, Primary Suite, Walk-In Closet(s)

Area & Lot

  • Status Sold
  • Date Sold August 28, 2026
  • Living Area993 Sq.Ft.
  • Total Area993 Sq.Ft.
  • MLS® ID2127421
  • TypeCondo
  • YEAR BUILT2006
  • NeighborhoodDenver
  • Elementary SchoolCole Arts And Science Academy
  • Middle SchoolWhittier E-8
  • High SchoolEast
  • School DistrictDenver 1

Exterior

  • STORIES1
  • Garage Space1.0
  • water SourcePublic
  • roofComposition
  • parkingLighted, Underground
  • HEAT TYPEForced Air, Natural Gas
  • AIR CONDITIONINGCentral Air
  • sewerPublic Sewer
  • HOA AmenitiesBike Storage, Elevator(s), Parking, Security, Storage
  • other exterior FeaturesBalcony, Lighting

Financial

  • Sales Price$399,240
  • Real Estate Tax $2,267/yr
  • HOA $510/mo
  • Zoning G-RO-5
View Virtual Tour

Denver

This mile-high city is located to the east of the Colorado foothills.

Explore

Work With Lyndi

Let 8z handle all of your home buying and selling needs. I provide clarity, control and confidence throughout the real estate process and with you every step of the way.
Follow Us