
2023 S Tennyson St
2023 S Tennyson St
2023 S Tennyson St
2023 S Tennyson St
2023 S Tennyson St
2023 S Tennyson St
2023 S Tennyson St
2023 S Tennyson St
2023 S Tennyson St
2023 S Tennyson St
2023 S Tennyson St
2023 S Tennyson St
2023 S Tennyson St
2023 S Tennyson St
2023 S Tennyson St
2023 S Tennyson St
2023 S Tennyson St
2023 S Tennyson St
2023 S Tennyson St
2023 S Tennyson St
2023 S Tennyson St
2023 S Tennyson St
2023 S Tennyson St
2023 S Tennyson St
2023 S Tennyson St
2023 S Tennyson St
2023 S Tennyson St
2023 S Tennyson St
2023 S Tennyson St
2023 S Tennyson St
2023 S Tennyson St
2023 S Tennyson St
2023 S Tennyson St
2023 S Tennyson St
2023 S Tennyson St
2023 S Tennyson St
2023 S Tennyson St
2023 S Tennyson St
2023 S Tennyson St
2023 S Tennyson St
2023 S Tennyson St
2023 S Tennyson St
2023 S Tennyson St
2023 S Tennyson St
2023 S Tennyson St
2023 S Tennyson St
2023 S Tennyson St
2023 S Tennyson St
2023 S Tennyson St
2023 S Tennyson St
SEE ALL PHOTOS
2023 S Tennyson St
2023 S Tennyson St
2023 S Tennyson St
2023 S Tennyson St
2023 S Tennyson St
2023 S Tennyson St
2023 S Tennyson St
2023 S Tennyson St
2023 S Tennyson St
2023 S Tennyson St
2023 S Tennyson St
2023 S Tennyson St
2023 S Tennyson St
2023 S Tennyson St
2023 S Tennyson St
2023 S Tennyson St
2023 S Tennyson St
2023 S Tennyson St
2023 S Tennyson St
2023 S Tennyson St
2023 S Tennyson St
2023 S Tennyson St
2023 S Tennyson St
2023 S Tennyson St
2023 S Tennyson St
2023 S Tennyson St
2023 S Tennyson St
2023 S Tennyson St
2023 S Tennyson St
2023 S Tennyson St
2023 S Tennyson St
2023 S Tennyson St
2023 S Tennyson St
2023 S Tennyson St
2023 S Tennyson St
2023 S Tennyson St
2023 S Tennyson St
2023 S Tennyson St
2023 S Tennyson St
2023 S Tennyson St
2023 S Tennyson St
2023 S Tennyson St
2023 S Tennyson St
2023 S Tennyson St
2023 S Tennyson St
2023 S Tennyson St
2023 S Tennyson St
2023 S Tennyson St
2023 S Tennyson St
2023 S Tennyson St
Courtesy of RE/MAX Professionals, Connie G. Hensley Listing Contact: [email protected],303-859-1144 
Sold

2023 S Tennyson St

2023 S Tennyson St, Denver, CO 80219

$587,000
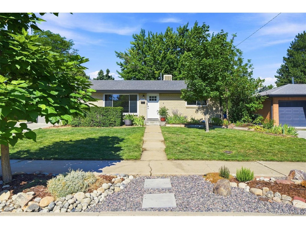
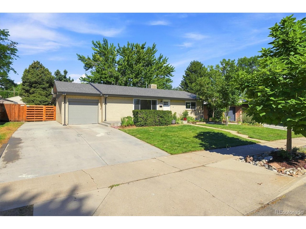
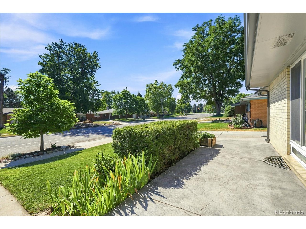
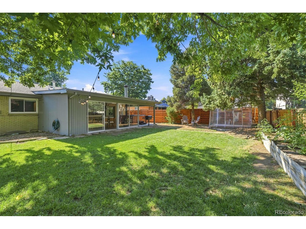
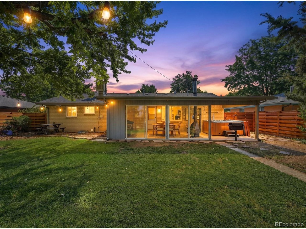
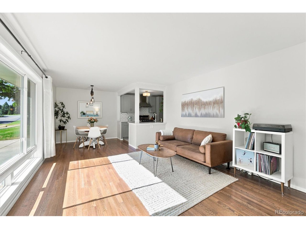
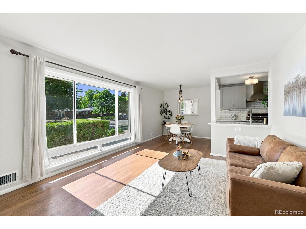
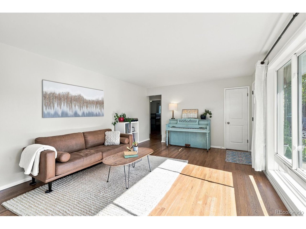
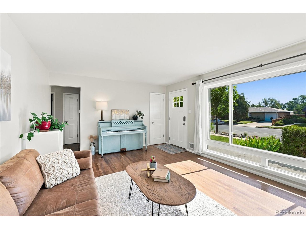
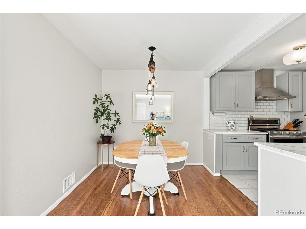
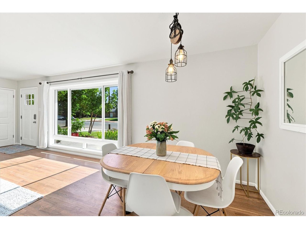
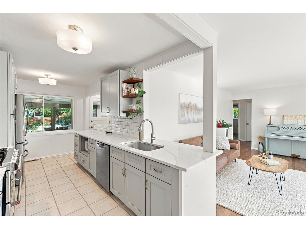
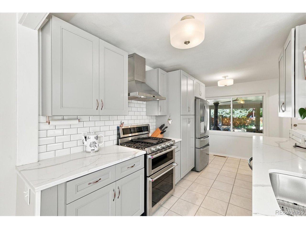
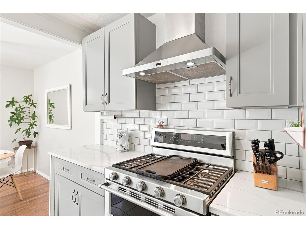
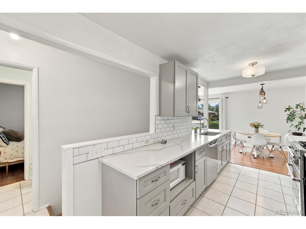
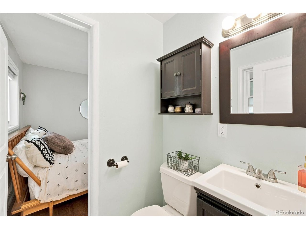
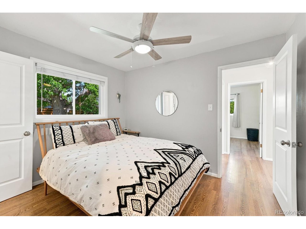
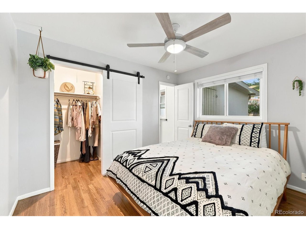
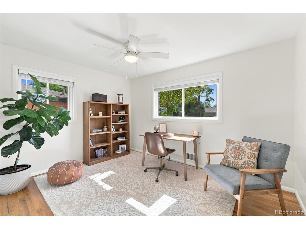
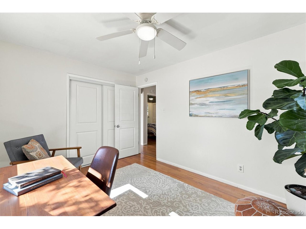
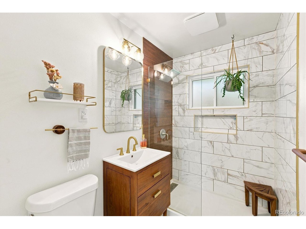
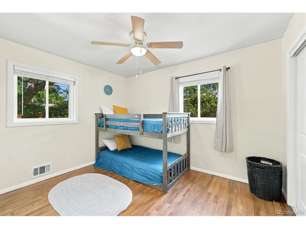
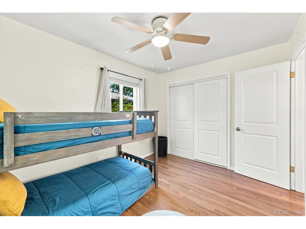
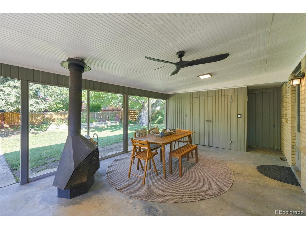
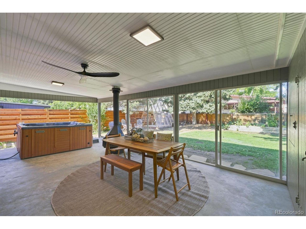
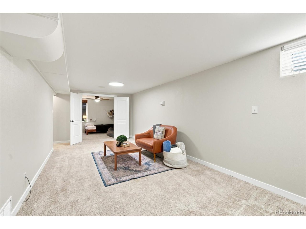
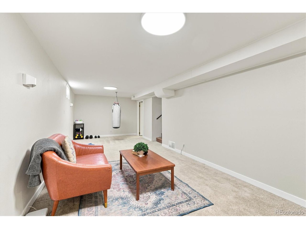
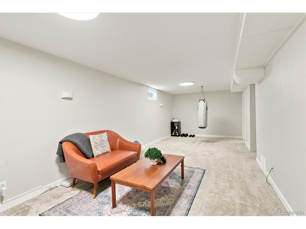
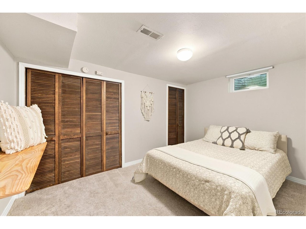
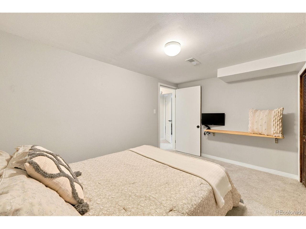
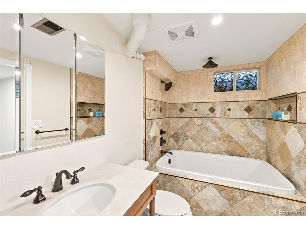
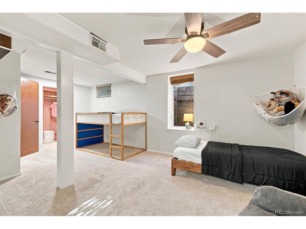
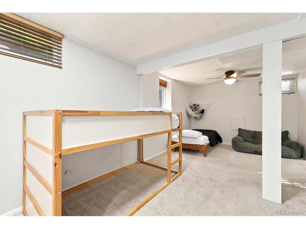
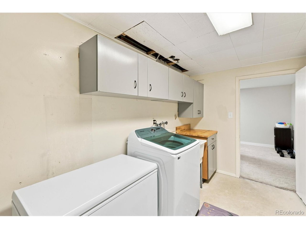
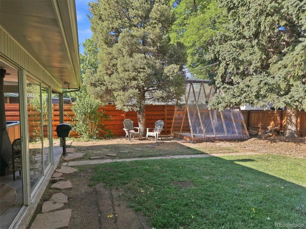
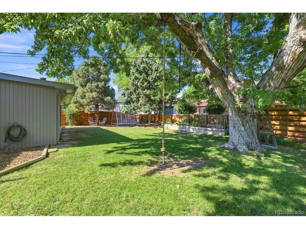
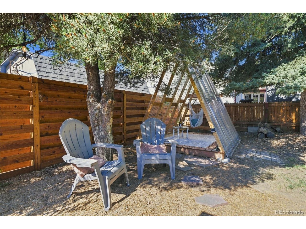
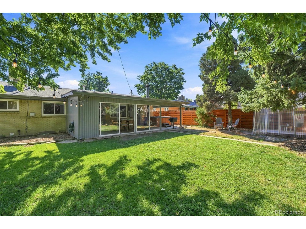
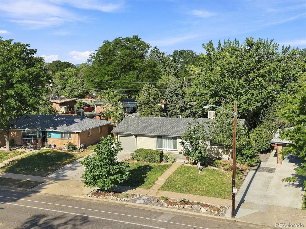
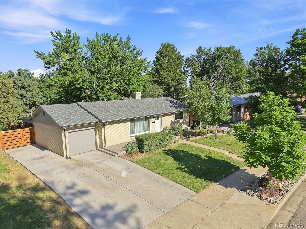
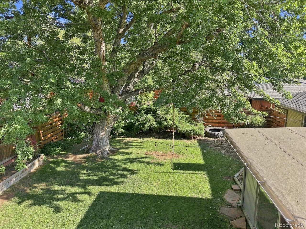
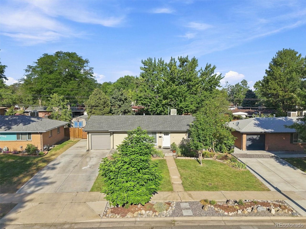
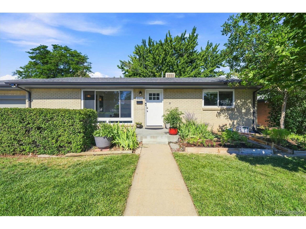
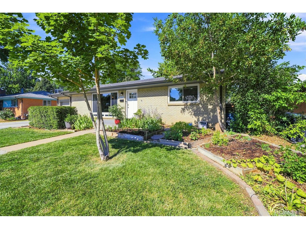
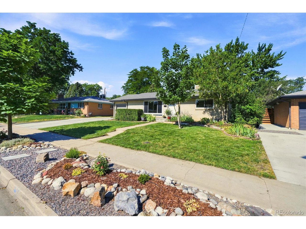
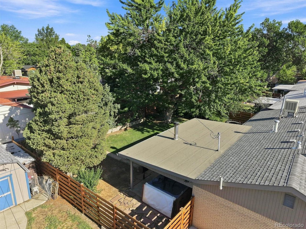
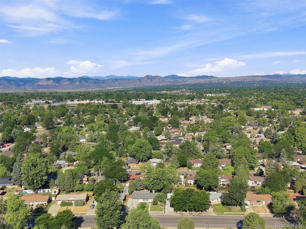
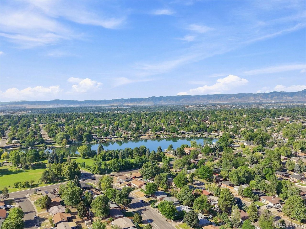
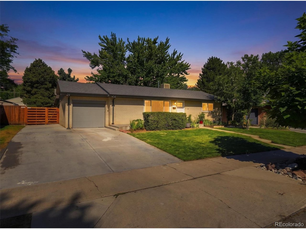
Harvey Park Location! Walk only blocks to Harvey Park and Recreation Center. Enjoy the smooth Denver commute from Tennyson and transition right into your own private oasis. This mid-century modern ranch style home is updated throughout including a show stopping kitchen, updated baths, hardwood floors throughout the main level, a finished basement with Egress window, and a covered, partially enclosed back yard patio that extends across the back of the home. The fully fenced backyard features mature trees, newer fencing, a playful enclosure and hot tub, as well as the extensive outdoor living space and storage. Many new and updated features of the home include: a nearly new evaporative cooler (highly effective on these warmer days and energy efficient), newer hot water heater, a radon system, newer windows throughout the home, and a basement egress window which creates additional bedroom space. The re-designed kitchen has a thoughtful flow from eating area to outdoor living area with newer cabinetry, quartz countertops, and stainless appliances: a dual fuel double oven, refrigerator, and dishwasher. Finished on two levels, the floorplan is flexible with potentially two primary bedrooms and the opportunity to use one or more bedrooms as home office space. Newer roof (approx. 10 years); and attached garage, RV parking and 3 additional off street parking spaces mean plenty of room vehicles and equipment. Must see to appreciate the efficient use of space and the options for floorplan flexibility. Harvey Park is a residential neighborhood in Central Denver, Colorado, known for its mid-century modern architecture, family-friendly atmosphere, and proximity to city landmarks and is bordered to the south by Harvey Park South. It contains three lakes - Harvey Park Lake, Riviera Lake, and Wolcott Lake - and the popular Harvey Park Recreation Area. This house is well maintained and move-in ready!

4
beds

3
baths

2,077 Sq.Ft. LIVING AREA

6,534 Sq.Ft. lot

Features & Amenities

Interior

  • total bedrooms4
  • Total bathrooms3
  • full bathrooms2
  • half bathroom1
  • APPLIANCES Self Cleaning Oven, Double Oven, Dishwasher, Refrigerator, Washer, Dryer, Microwave, Freezer, Disposal, Fire Alarm
  • other interior Features Pantry, Walk-In Closet(s)

Area & Lot

  • Status Sold
  • Date Sold August 28, 2026
  • Living Area2,077 Sq.Ft.
  • Lot Area6,534 Sq.Ft.
  • MLS® ID4500264
  • TypeResidential
  • YEAR BUILT1956
  • NeighborhoodDenver
  • Architecture StylesContemporary
  • View DescriptionCity
  • Elementary SchoolDoull
  • Middle SchoolHenry
  • High SchoolJohn F. Kennedy
  • School DistrictDenver District 1

Exterior

  • STORIES1
  • Garage Space1.0
  • water SourceCity
  • utilitiesElectricity Available
  • roofComposition
  • lot featuresLevel, House Faces East
  • parkingAttached
  • HEAT TYPEForced Air
  • AIR CONDITIONINGEvaporative Cooling, Ceiling Fan(s)
  • sewerPublic Sewer
  • Disability FeaturesLevel Lot
  • other exterior FeaturesSprinkler System

Financial

  • Sales Price$587,000
  • Real Estate Tax $2,882/yr
  • Zoning S-SU-D
View Virtual Tour

Denver

This mile-high city is located to the east of the Colorado foothills.

Explore

Work With Lyndi

Let 8z handle all of your home buying and selling needs. I provide clarity, control and confidence throughout the real estate process and with you every step of the way.
Follow Us