3724 W 85th Avenue
3724 W 85th Avenue
3724 W 85th Avenue
3724 W 85th Avenue
3724 W 85th Avenue
3724 W 85th Avenue
3724 W 85th Avenue
3724 W 85th Avenue
3724 W 85th Avenue
3724 W 85th Avenue
3724 W 85th Avenue
3724 W 85th Avenue
3724 W 85th Avenue
3724 W 85th Avenue
3724 W 85th Avenue
3724 W 85th Avenue
3724 W 85th Avenue
3724 W 85th Avenue
3724 W 85th Avenue
3724 W 85th Avenue
3724 W 85th Avenue
3724 W 85th Avenue
3724 W 85th Avenue
3724 W 85th Avenue
3724 W 85th Avenue
3724 W 85th Avenue
3724 W 85th Avenue
3724 W 85th Avenue
3724 W 85th Avenue
3724 W 85th Avenue
3724 W 85th Avenue
3724 W 85th Avenue
3724 W 85th Avenue
3724 W 85th Avenue
3724 W 85th Avenue
3724 W 85th Avenue
3724 W 85th Avenue
3724 W 85th Avenue
3724 W 85th Avenue
SEE ALL PHOTOS
3724 W 85th Avenue
3724 W 85th Avenue
3724 W 85th Avenue
3724 W 85th Avenue
3724 W 85th Avenue
3724 W 85th Avenue
3724 W 85th Avenue
3724 W 85th Avenue
3724 W 85th Avenue
3724 W 85th Avenue
3724 W 85th Avenue
3724 W 85th Avenue
3724 W 85th Avenue
3724 W 85th Avenue
3724 W 85th Avenue
3724 W 85th Avenue
3724 W 85th Avenue
3724 W 85th Avenue
3724 W 85th Avenue
3724 W 85th Avenue
3724 W 85th Avenue
3724 W 85th Avenue
3724 W 85th Avenue
3724 W 85th Avenue
3724 W 85th Avenue
3724 W 85th Avenue
3724 W 85th Avenue
3724 W 85th Avenue
3724 W 85th Avenue
3724 W 85th Avenue
3724 W 85th Avenue
3724 W 85th Avenue
3724 W 85th Avenue
3724 W 85th Avenue
3724 W 85th Avenue
3724 W 85th Avenue
3724 W 85th Avenue
3724 W 85th Avenue
3724 W 85th Avenue
Courtesy of milehimodern - Boulder
Sold

3724 W 85th Avenue

3724 W 85th Avenue, Westminster, CO 80031

$470,000
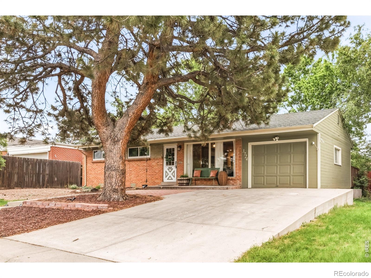
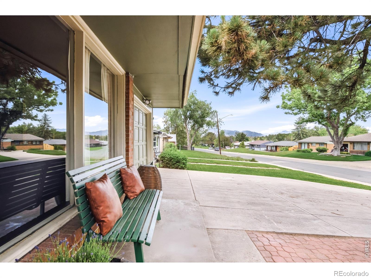
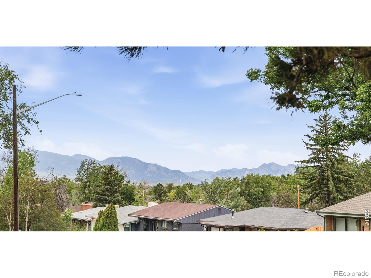
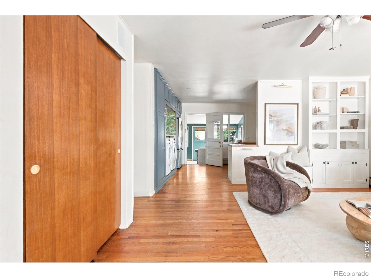
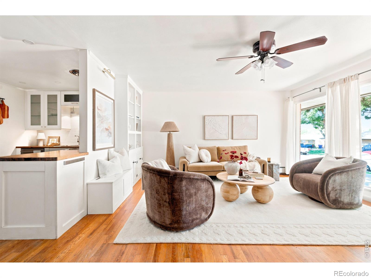
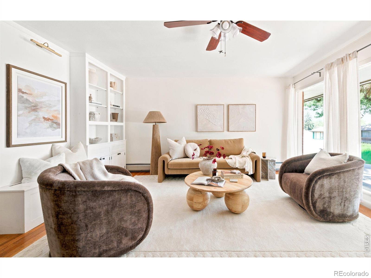
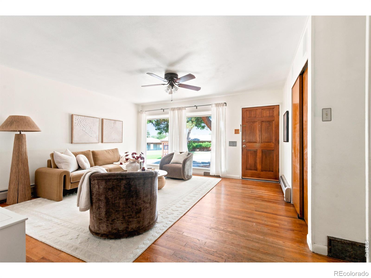
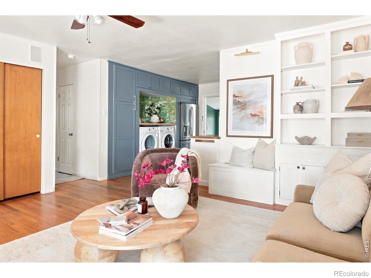
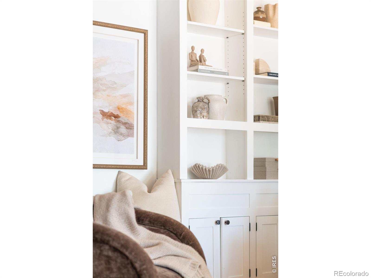
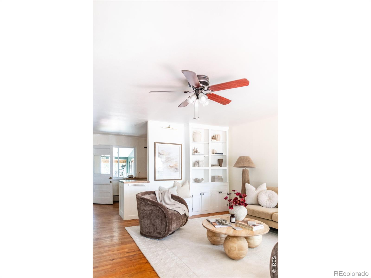
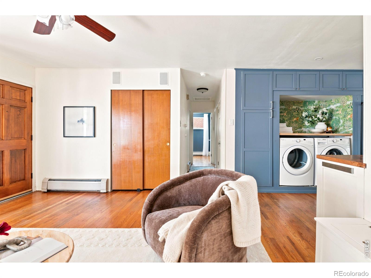
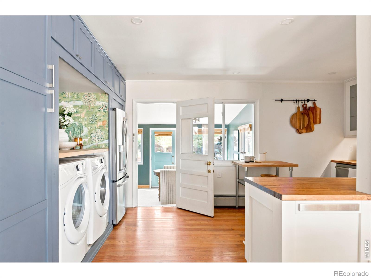
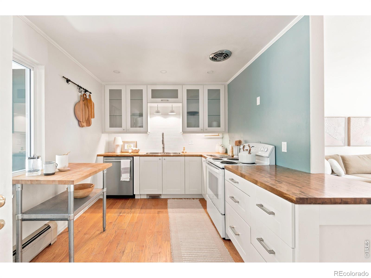
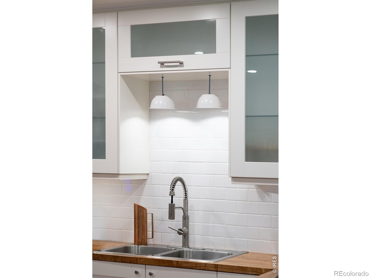
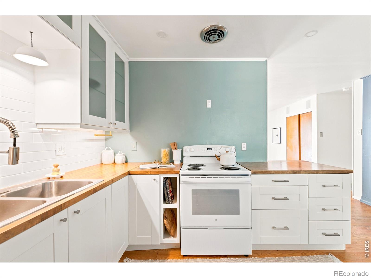
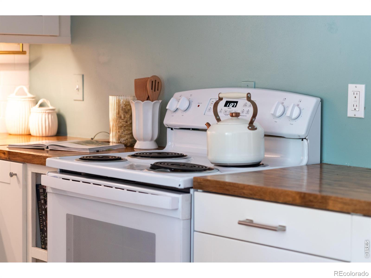
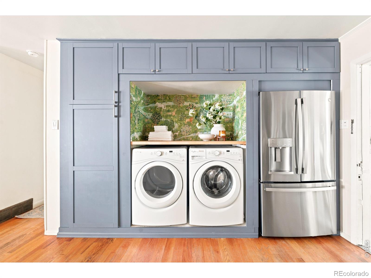
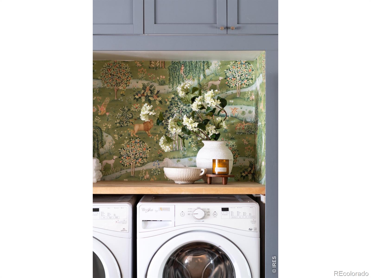
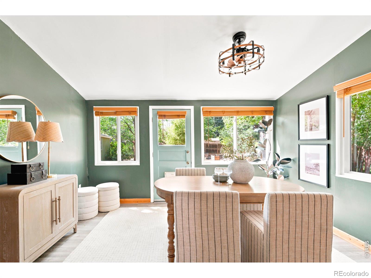
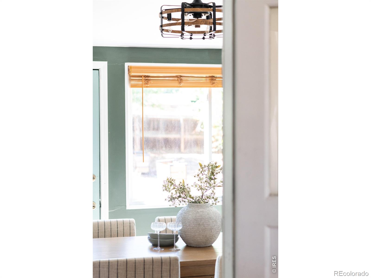
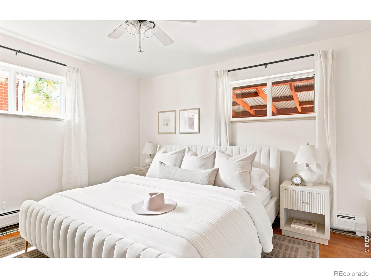
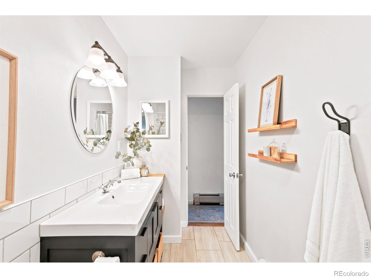
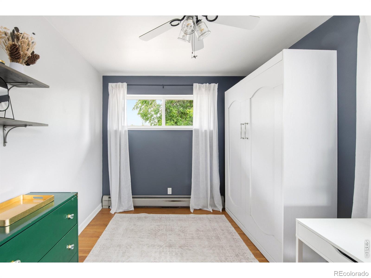
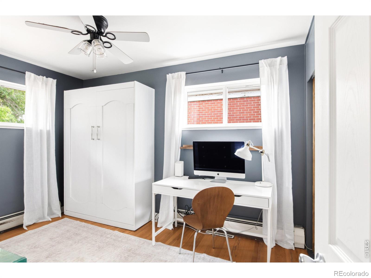

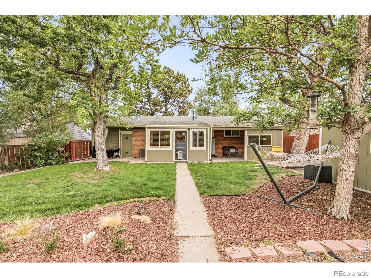
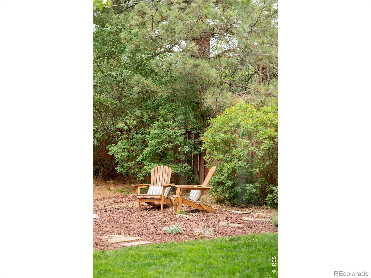
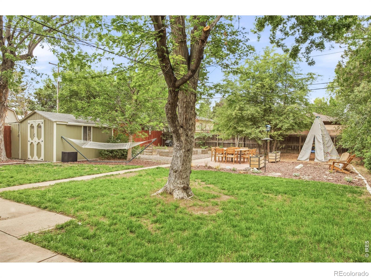
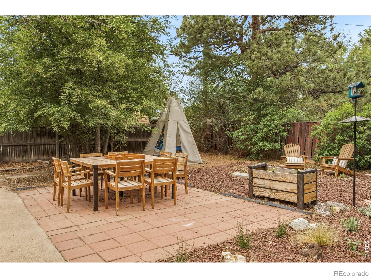
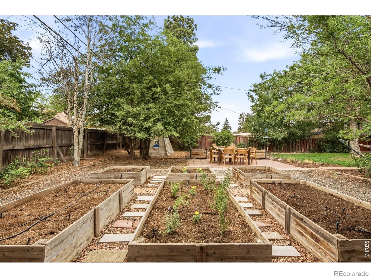
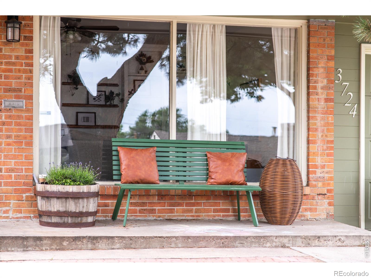
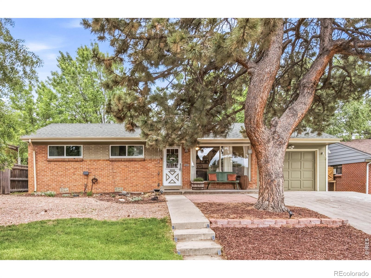
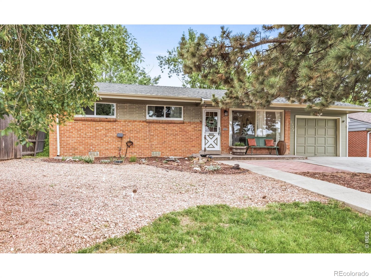
Brimming with character and charm, this beautifully maintained brick ranch in Shaw Heights delivers a warm and inviting living experience anchored by thoughtful updates and an exceptional outdoor retreat. Hardwood floors flow through a light-filled living area appointed with custom built-ins and front-facing windows that frame scenic mountain views. The kitchen impresses with butcher block countertops, a subway tile backsplash and updated cabinetry, while a custom-built laundry area with a folding countertop adds refined practicality. A three-season enclosed sunroom offers versatile living space equally suited as a dining room or home office. Newer windows throughout and new A/C ensure lasting efficiency and comfort. Outside, an entertainer's paradise awaits in a private backyard complete with a covered back patio, a brick dining patio and raised garden beds with drip irrigation, perfectly suited for long summer evenings under the stars. The attached, one-car garage hosts a workshop area + utility space for convenience. Perfectly situated between denver + boulder, 5 minutes to trader joes and adjacent to the new up and coming uplands community.

3
beds

1
bath

1,142 Sq.Ft. LIVING AREA

7,920 Sq.Ft. lot

Chelsea Brough

Chelsea Brough

Features & Amenities

Interior

  • total bedrooms3
  • Total bathroom1
  • full bathroom1
  • Flooring Wood
  • APPLIANCES Dishwasher, Disposal, Dryer, Oven, Refrigerator, Washer
  • other interior Features Eat-in Kitchen, Open Floorplan, Radon Mitigation System

Area & Lot

  • Status Sold
  • Date Sold August 28, 2026
  • Living Area1,142 Sq.Ft.
  • Total Area1,142 Sq.Ft.
  • Lot Area7,920 Sq.Ft.
  • MLS® IDIR1065323
  • TypeResidential
  • YEAR BUILT1954
  • NeighborhoodWestminster
  • View DescriptionMountain(s)
  • Elementary SchoolOther
  • Middle SchoolShaw Heights
  • High SchoolWestminster
  • School DistrictWestminster Public Schools

Exterior

  • STORIES1
  • Garage Space1.0
  • water SourcePublic
  • utilitiesElectricity Available, Natural Gas Available
  • roofComposition
  • HEAT TYPEBaseboard
  • AIR CONDITIONINGCentral Air
  • sewerPublic Sewer

Financial

  • Sales Price$470,000
  • Real Estate Tax $2,795/yr
  • Zoning RES

Westminster

Located just outside of Denver is Westminster, Colorado a sprawling suburban community of Adams and Jefferson counties.

Explore

Work With Lyndi

Let 8z handle all of your home buying and selling needs. I provide clarity, control and confidence throughout the real estate process and with you every step of the way.
Follow Us