8206 S Tempe Court
8206 S Tempe Court
8206 S Tempe Court
8206 S Tempe Court
8206 S Tempe Court
8206 S Tempe Court
8206 S Tempe Court
8206 S Tempe Court
8206 S Tempe Court
8206 S Tempe Court
8206 S Tempe Court
8206 S Tempe Court
8206 S Tempe Court
8206 S Tempe Court
8206 S Tempe Court
8206 S Tempe Court
8206 S Tempe Court
8206 S Tempe Court
8206 S Tempe Court
8206 S Tempe Court
8206 S Tempe Court
8206 S Tempe Court
8206 S Tempe Court
8206 S Tempe Court
8206 S Tempe Court
8206 S Tempe Court
8206 S Tempe Court
8206 S Tempe Court
8206 S Tempe Court
8206 S Tempe Court
8206 S Tempe Court
8206 S Tempe Court
8206 S Tempe Court
8206 S Tempe Court
8206 S Tempe Court
8206 S Tempe Court
8206 S Tempe Court
8206 S Tempe Court
8206 S Tempe Court
8206 S Tempe Court
8206 S Tempe Court
8206 S Tempe Court
8206 S Tempe Court
8206 S Tempe Court
8206 S Tempe Court
8206 S Tempe Court
8206 S Tempe Court
8206 S Tempe Court
8206 S Tempe Court
8206 S Tempe Court
SEE ALL PHOTOS
8206 S Tempe Court
8206 S Tempe Court
8206 S Tempe Court
8206 S Tempe Court
8206 S Tempe Court
8206 S Tempe Court
8206 S Tempe Court
8206 S Tempe Court
8206 S Tempe Court
8206 S Tempe Court
8206 S Tempe Court
8206 S Tempe Court
8206 S Tempe Court
8206 S Tempe Court
8206 S Tempe Court
8206 S Tempe Court
8206 S Tempe Court
8206 S Tempe Court
8206 S Tempe Court
8206 S Tempe Court
8206 S Tempe Court
8206 S Tempe Court
8206 S Tempe Court
8206 S Tempe Court
8206 S Tempe Court
8206 S Tempe Court
8206 S Tempe Court
8206 S Tempe Court
8206 S Tempe Court
8206 S Tempe Court
8206 S Tempe Court
8206 S Tempe Court
8206 S Tempe Court
8206 S Tempe Court
8206 S Tempe Court
8206 S Tempe Court
8206 S Tempe Court
8206 S Tempe Court
8206 S Tempe Court
8206 S Tempe Court
8206 S Tempe Court
8206 S Tempe Court
8206 S Tempe Court
8206 S Tempe Court
8206 S Tempe Court
8206 S Tempe Court
8206 S Tempe Court
8206 S Tempe Court
8206 S Tempe Court
8206 S Tempe Court
Courtesy of Keller Williams DTC
Sold

8206 S Tempe Court

8206 S Tempe Court, Aurora, CO 80016

$535,000
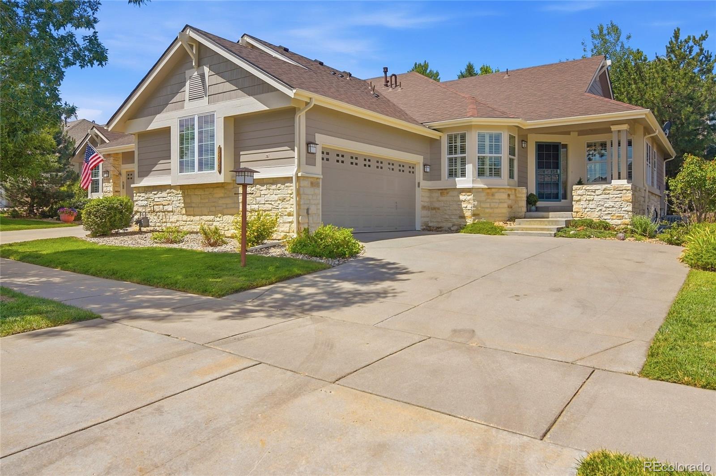
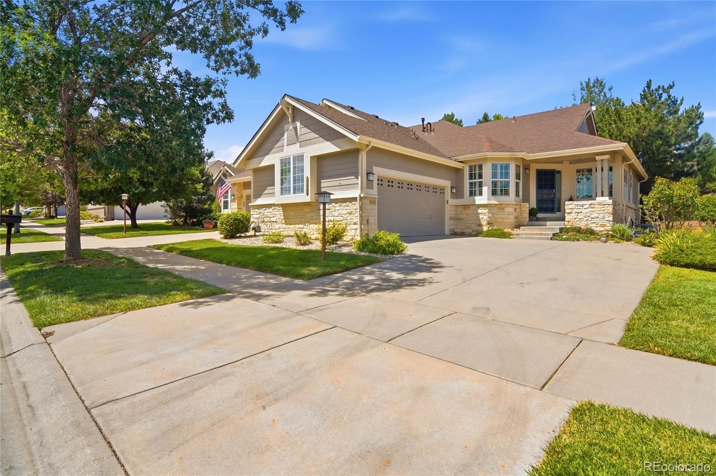
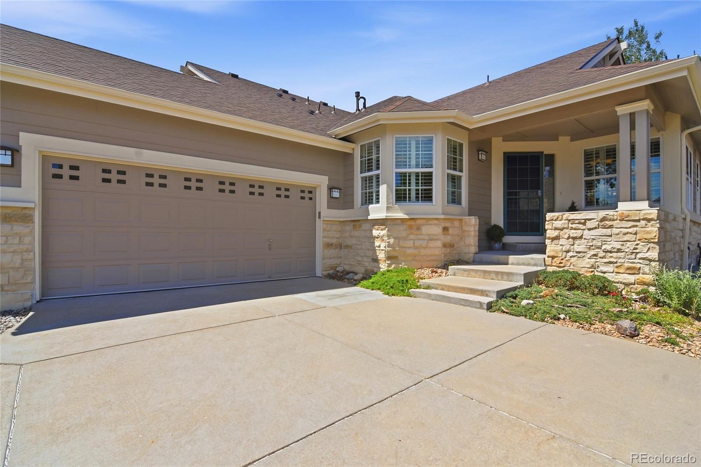
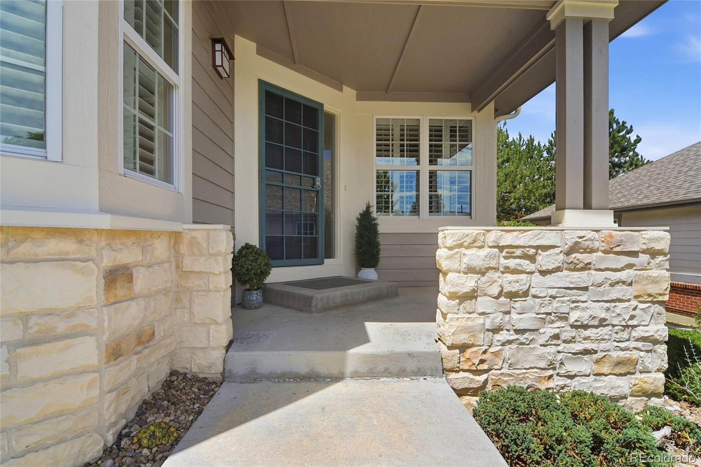
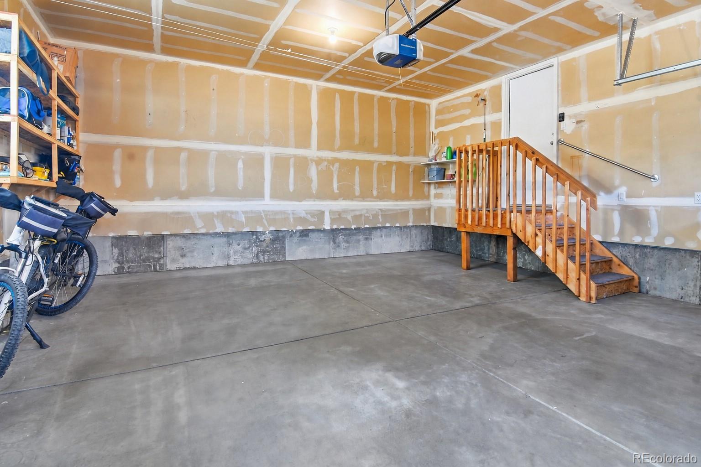
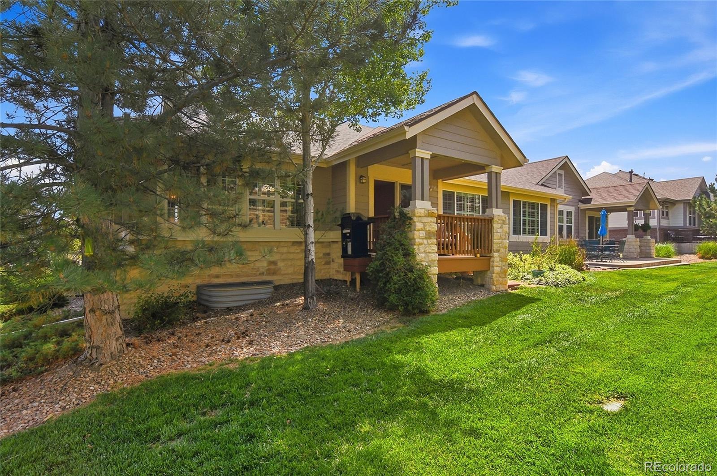
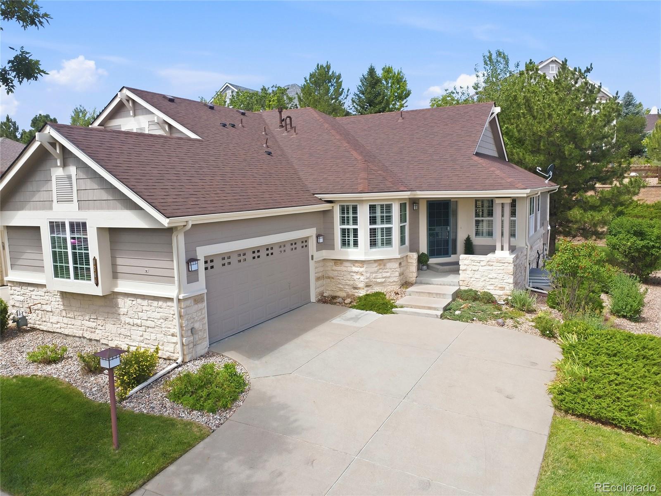
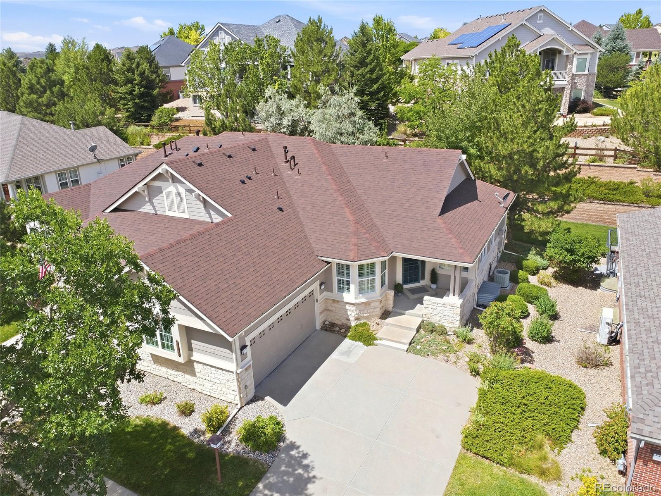
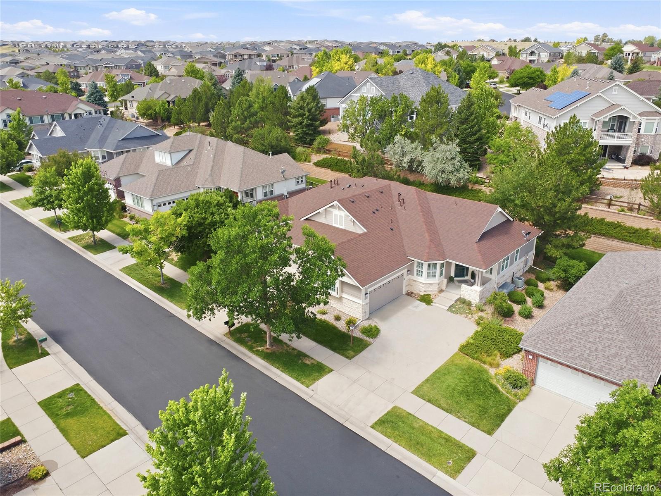
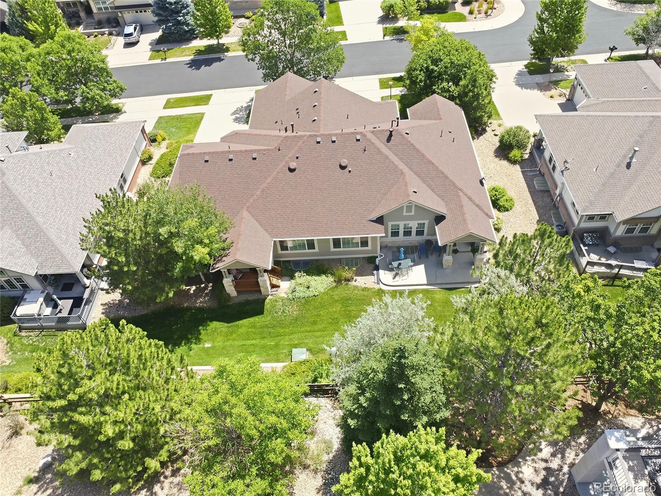
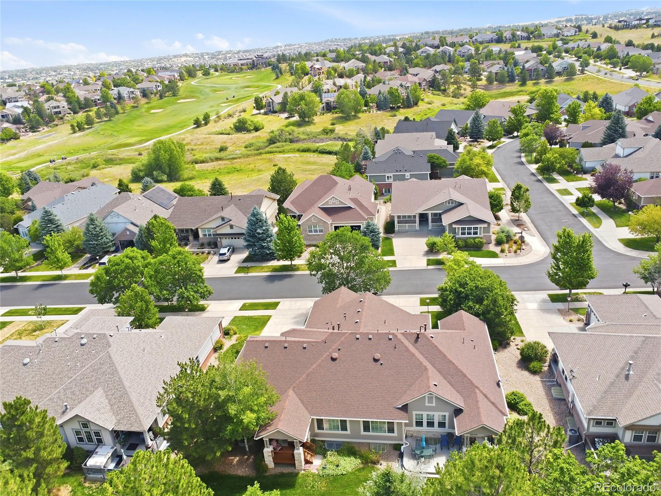
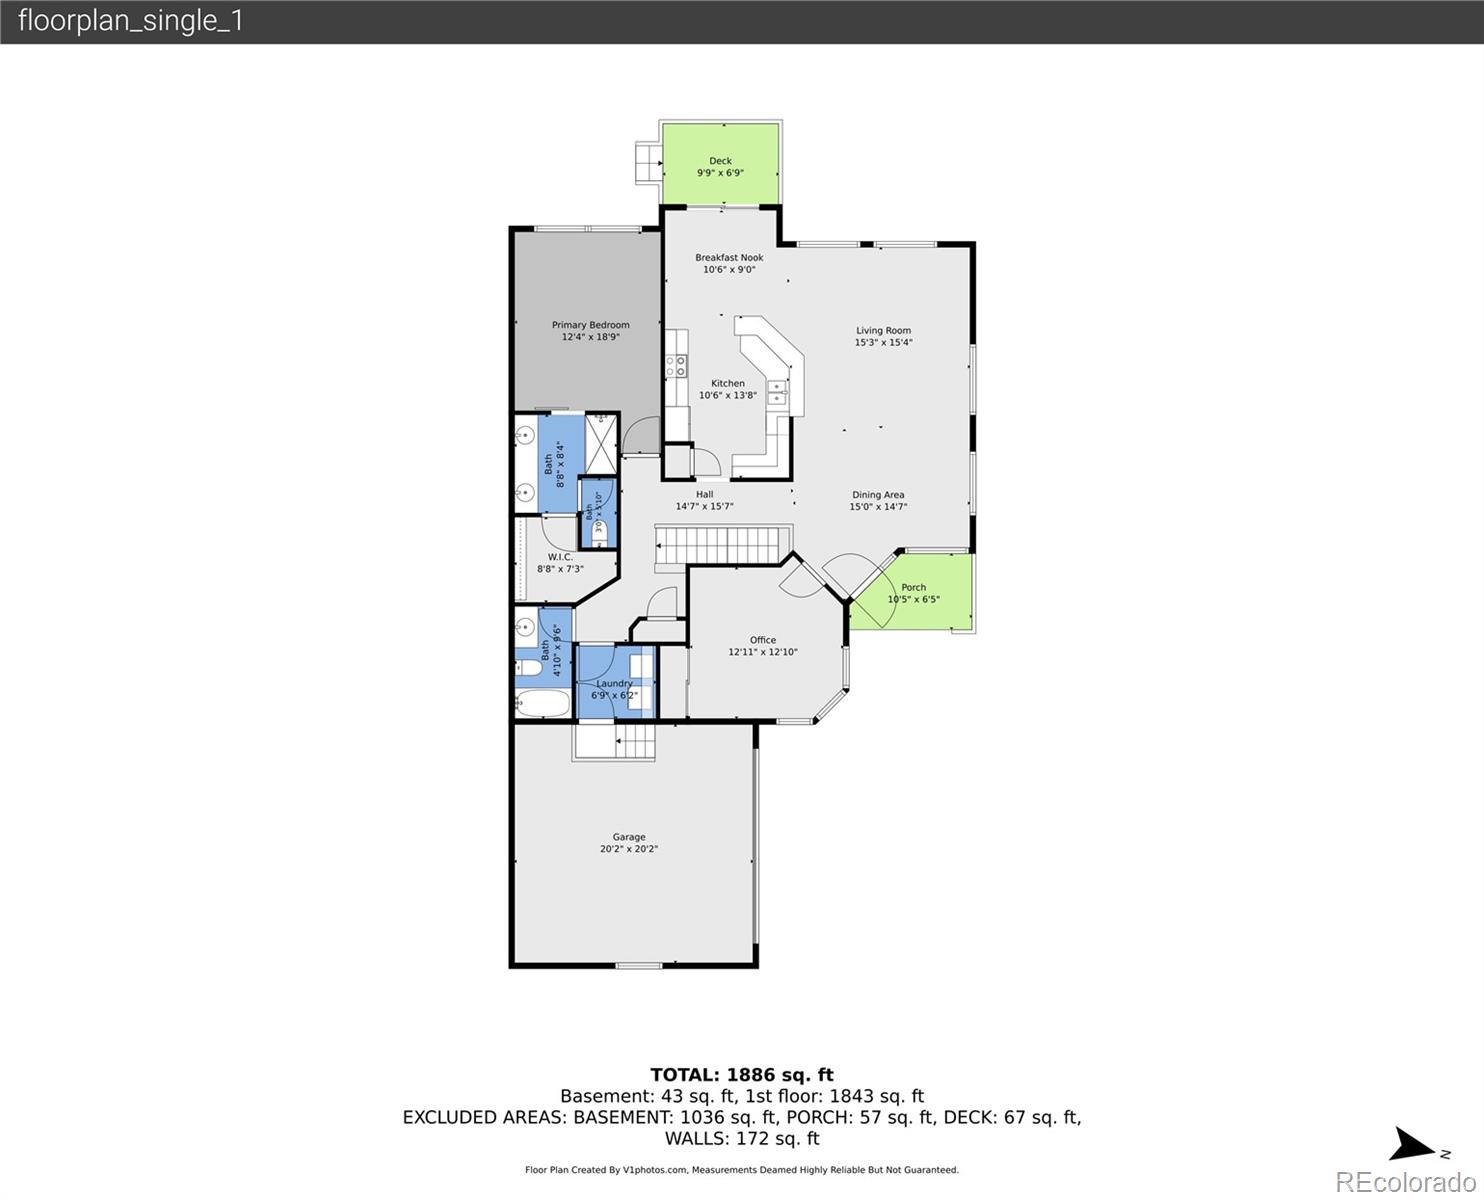
Welcome to resort-style living in the highly sought-after 45+ active adult community of Heritage Eagle Bend. This beautifully maintained paired home offers 2 bedrooms, 2 full bathrooms, and 1,535 square feet of comfortable main-floor living, along with a spacious two-car garage, charming front porch, and an unfinished basement ready for future expansion.

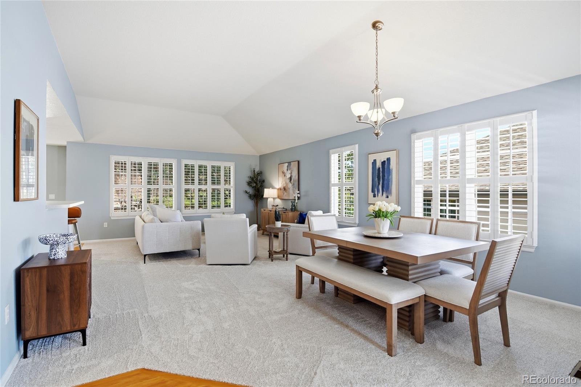
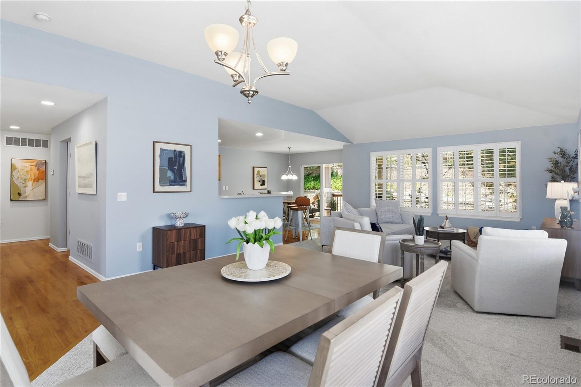
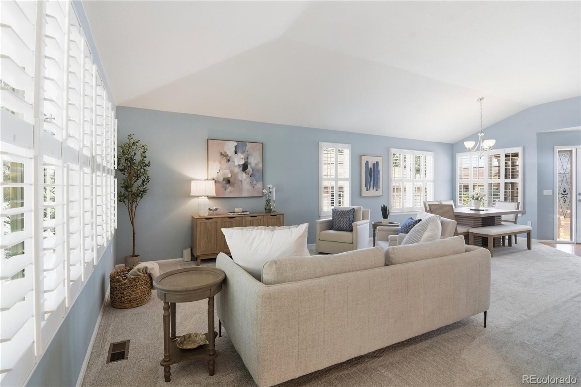
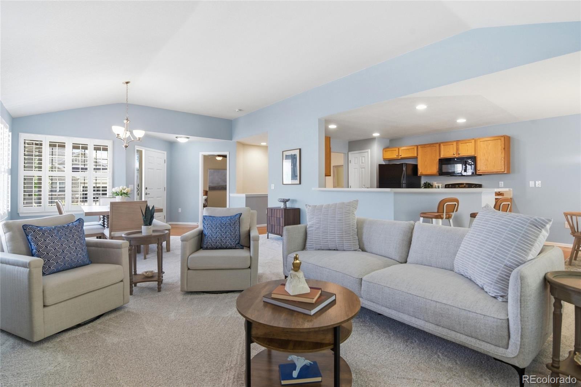
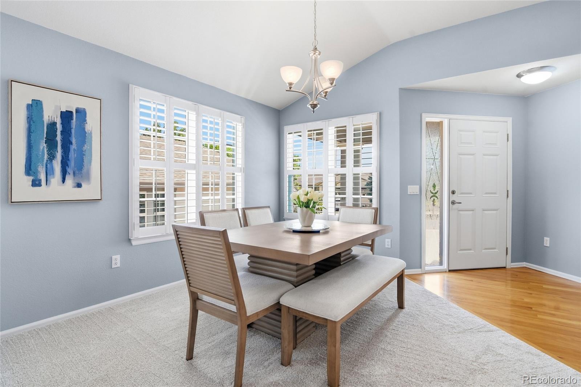
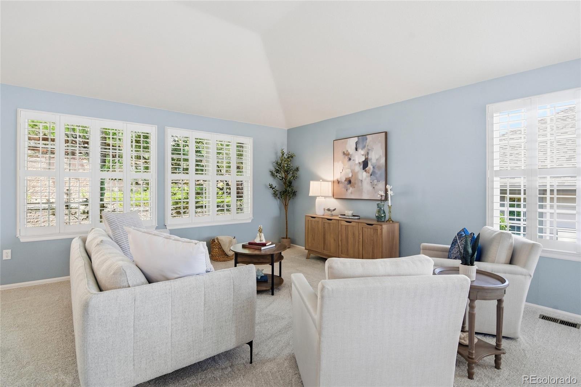
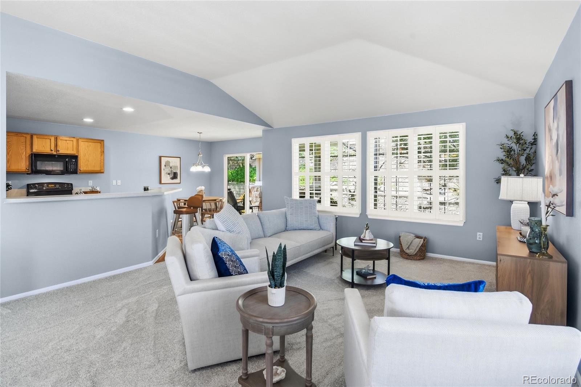
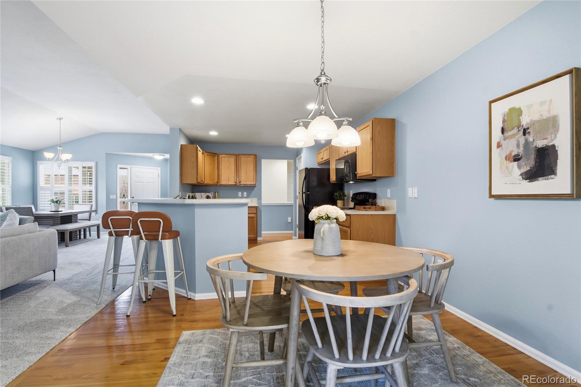
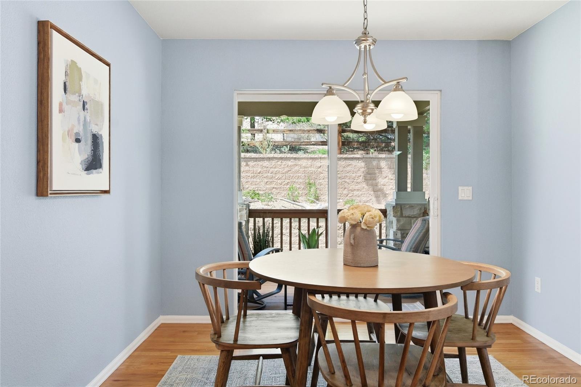
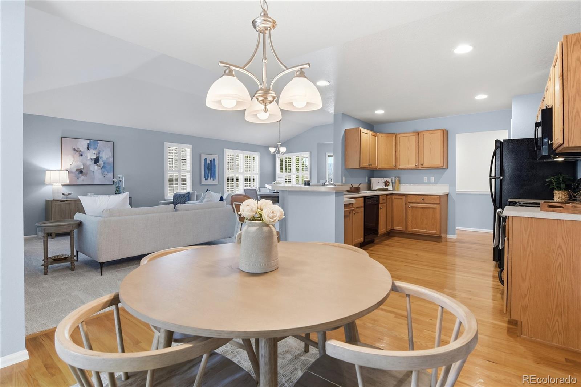
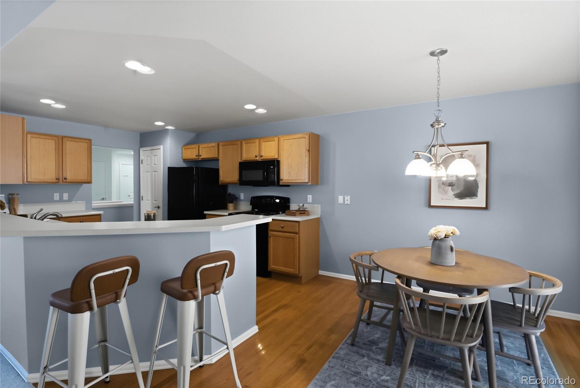
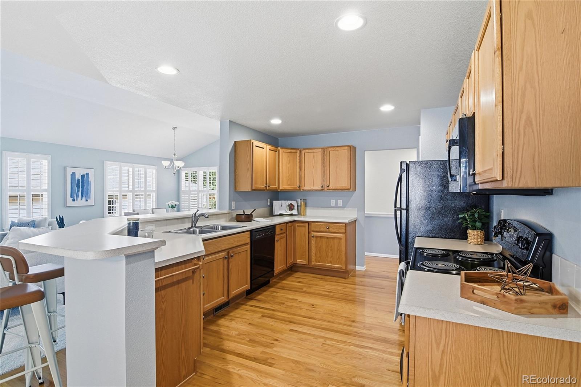
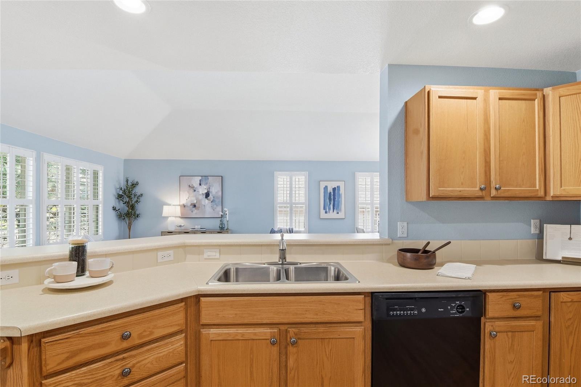
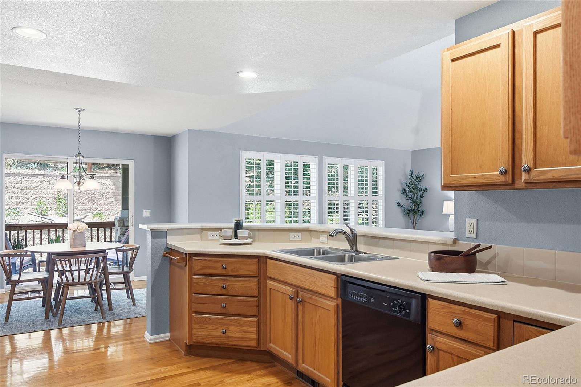
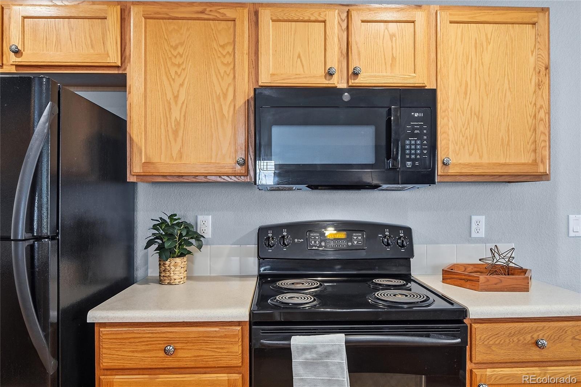
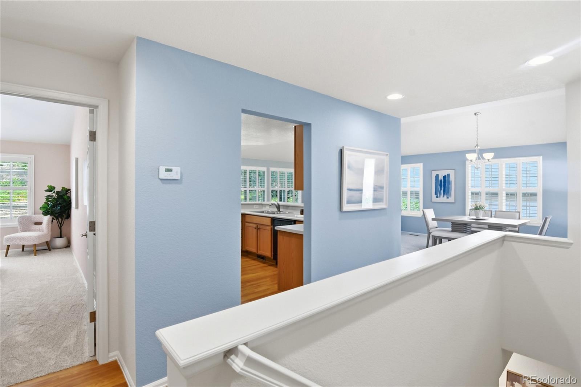
Step inside to an inviting open floor plan where the living and dining areas boast vaulted ceilings, abundant natural light, and new plush carpeting, creating a warm and welcoming atmosphere. The kitchen features ample cabinetry, a breakfast bar, and all appliances are included, making it perfect for both everyday living and entertaining.

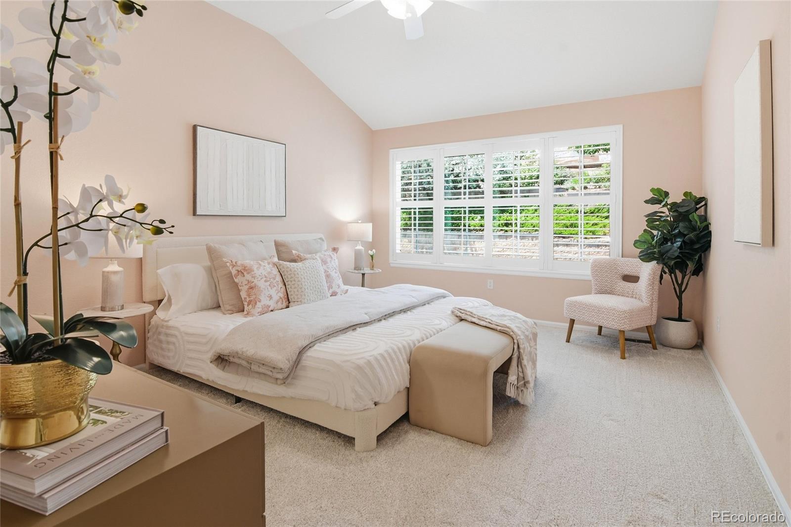
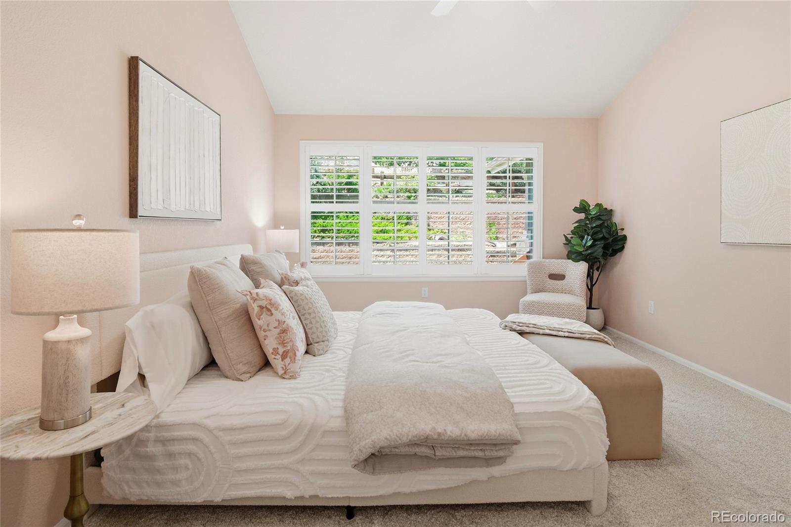
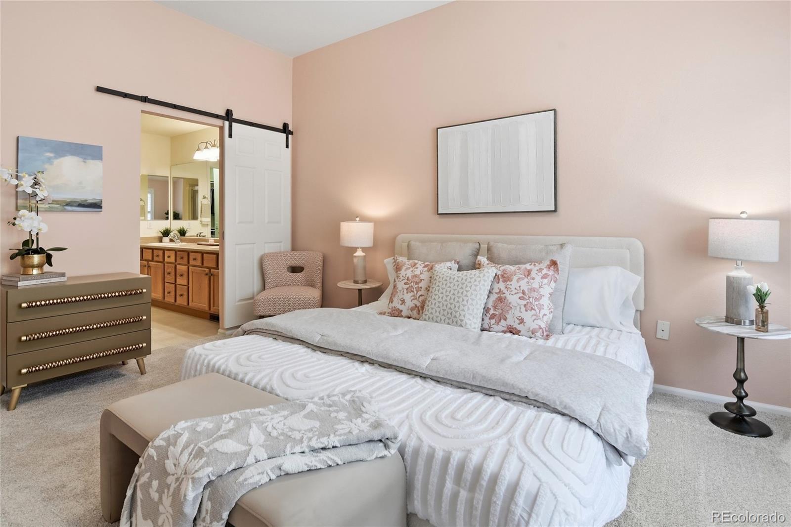
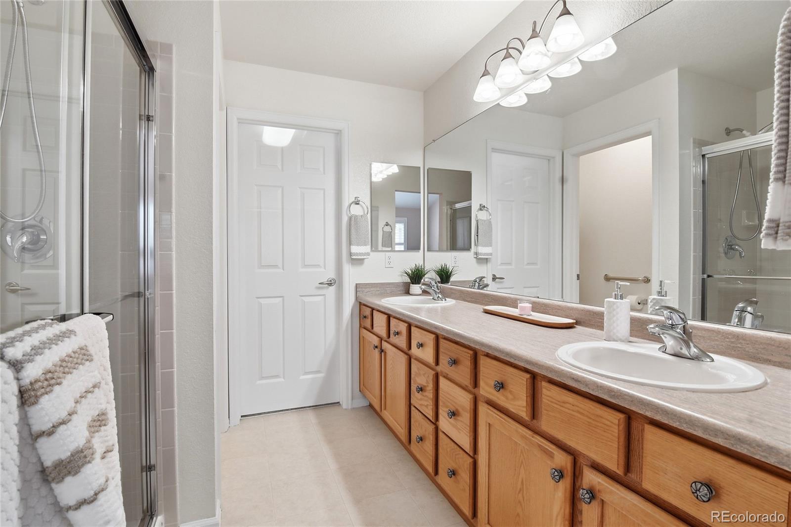
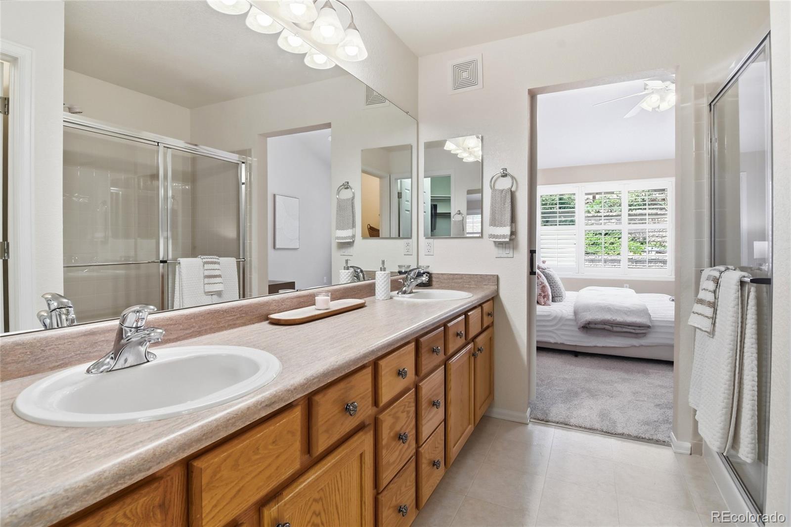
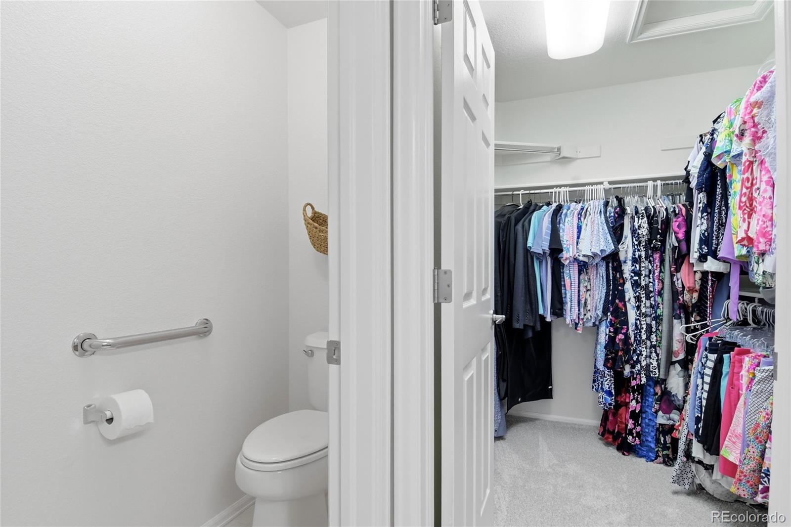
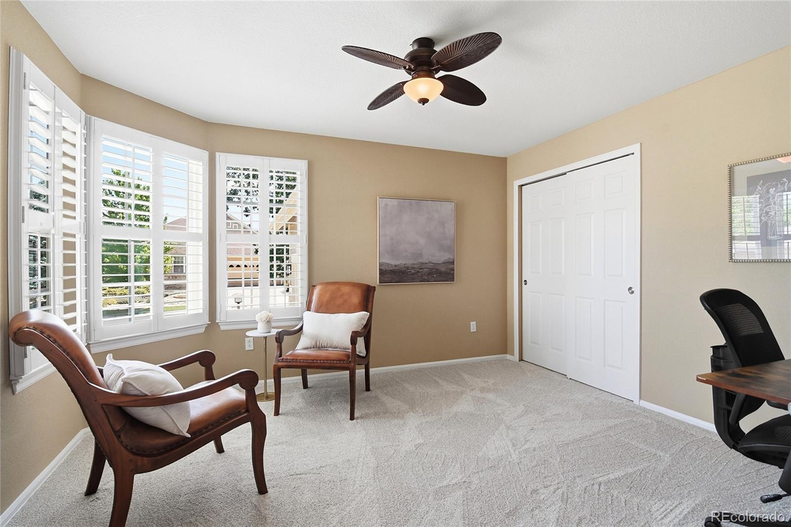
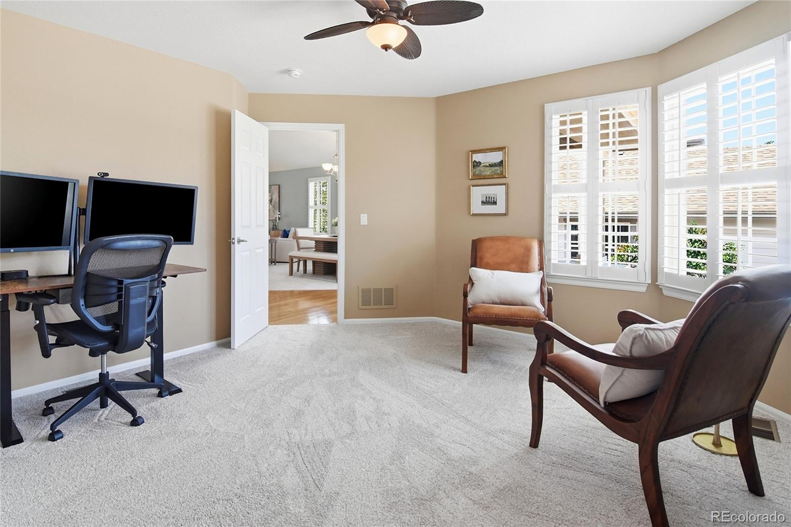
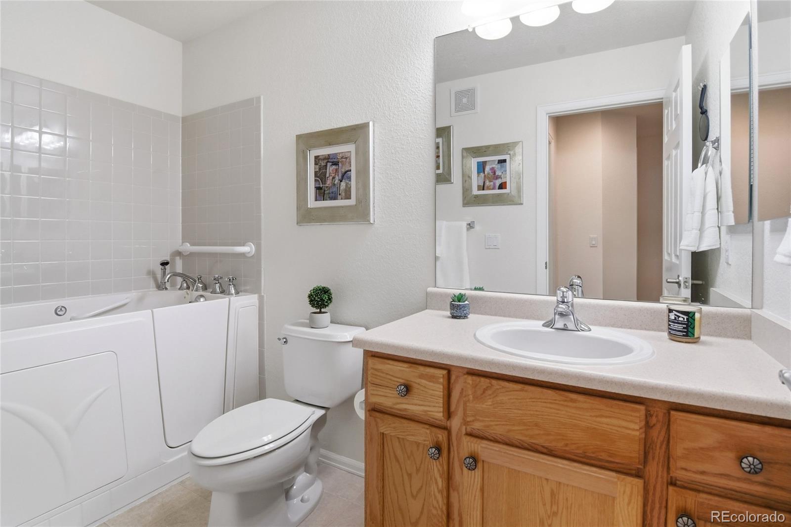
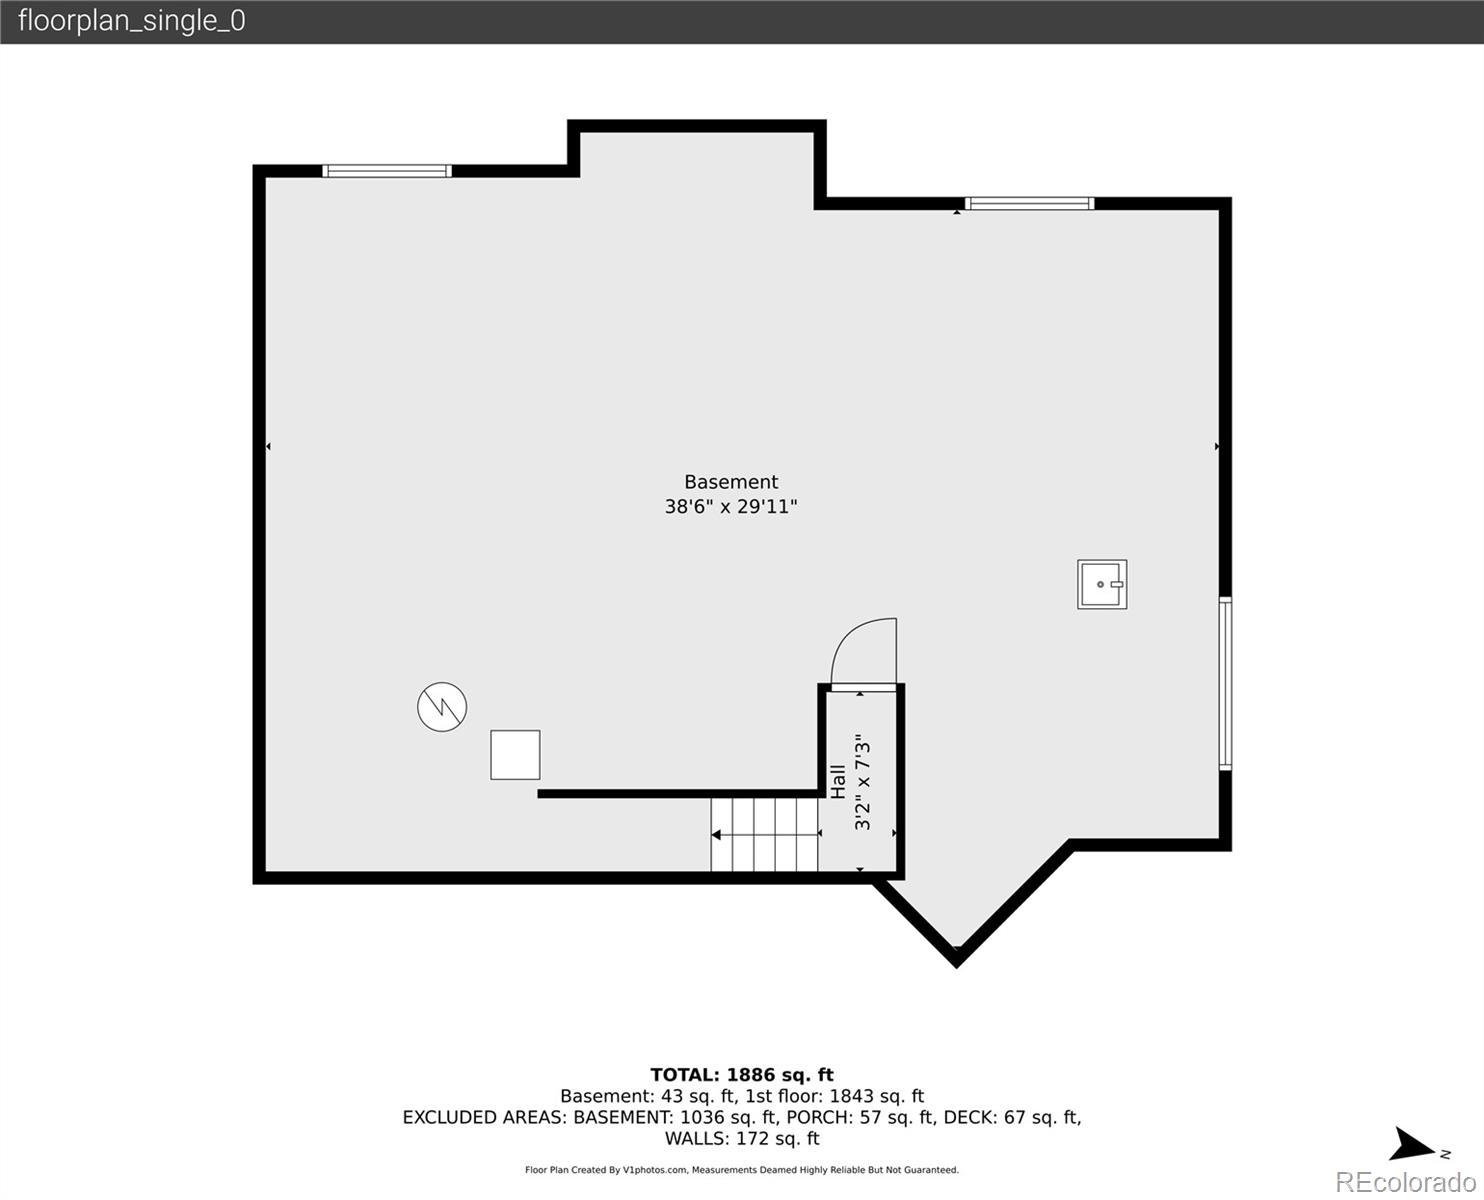
The spacious primary suite offers a private retreat with a walk-in closet, dual vanity, and ensuite bath. A versatile secondary bedroom is ideal for guests or a home office, while the adjacent bathroom includes a walk-in jetted tub with a hand sprayer for added comfort and accessibility. The unfinished basement provides excellent storage or the opportunity to finish additional living space and already includes a convenient half bath. A water softener is also included.

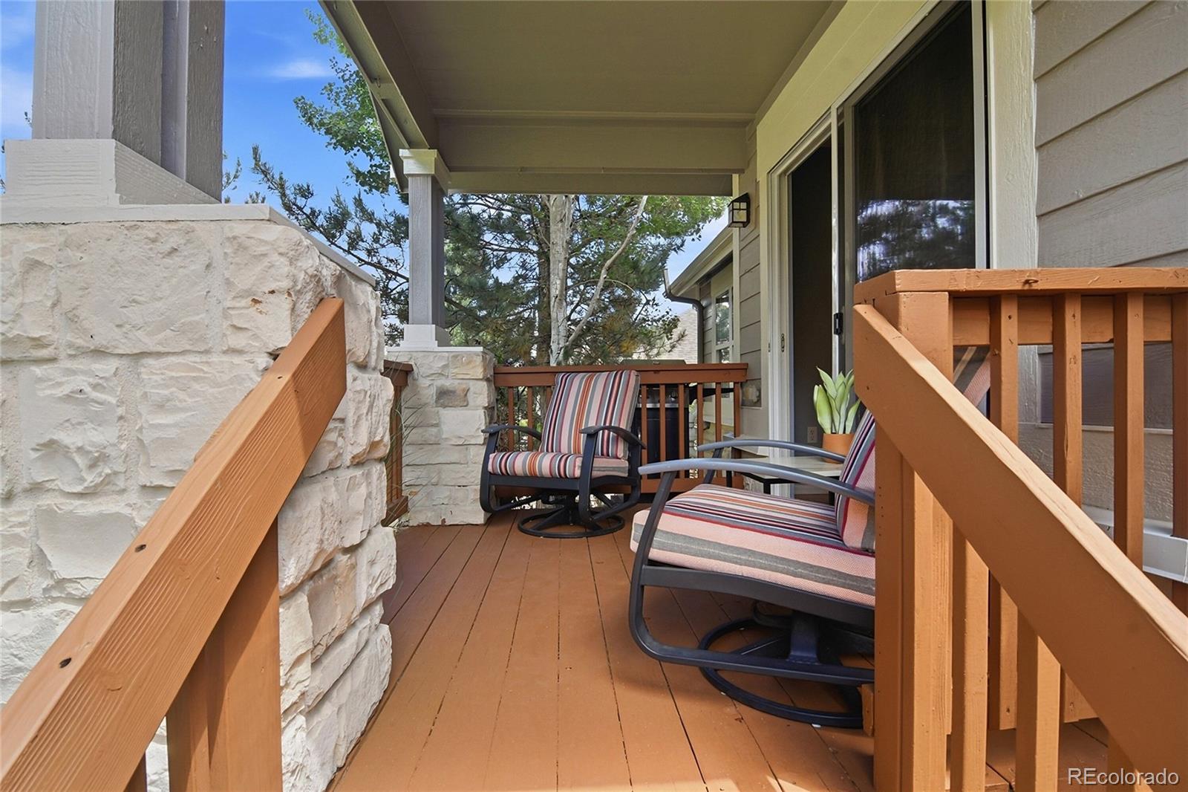
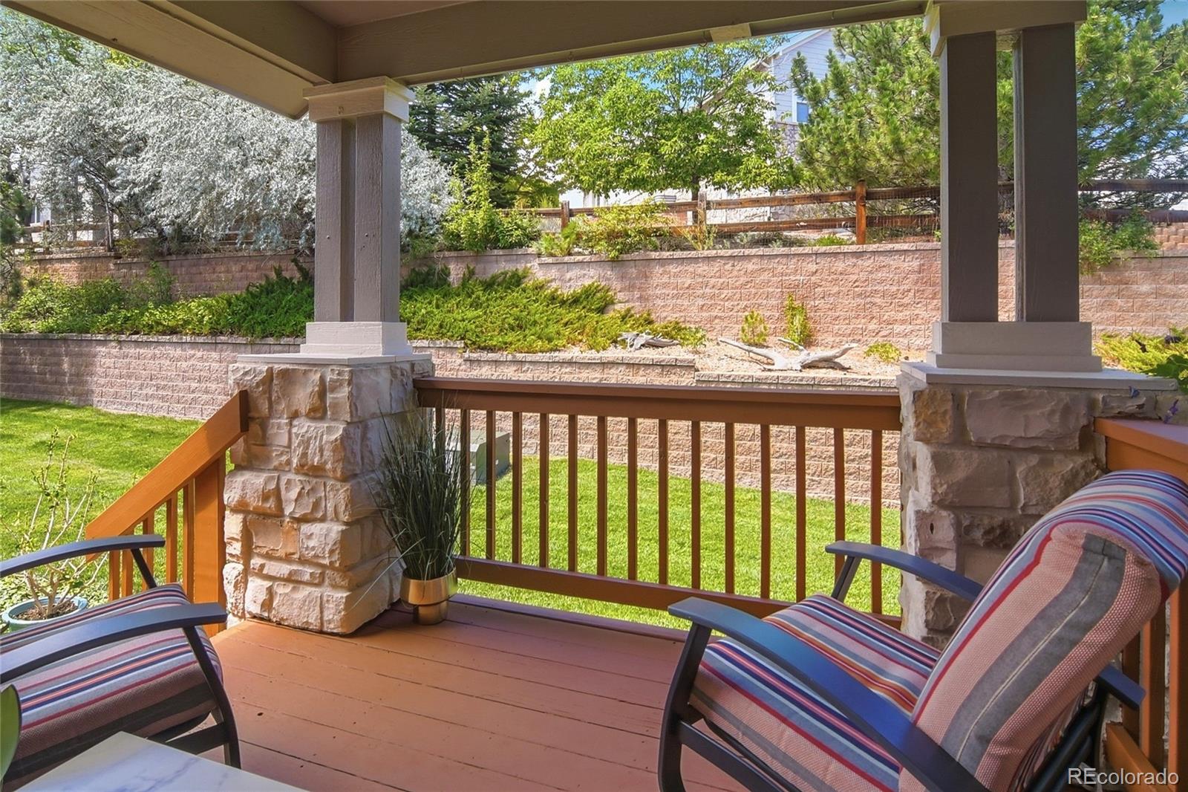
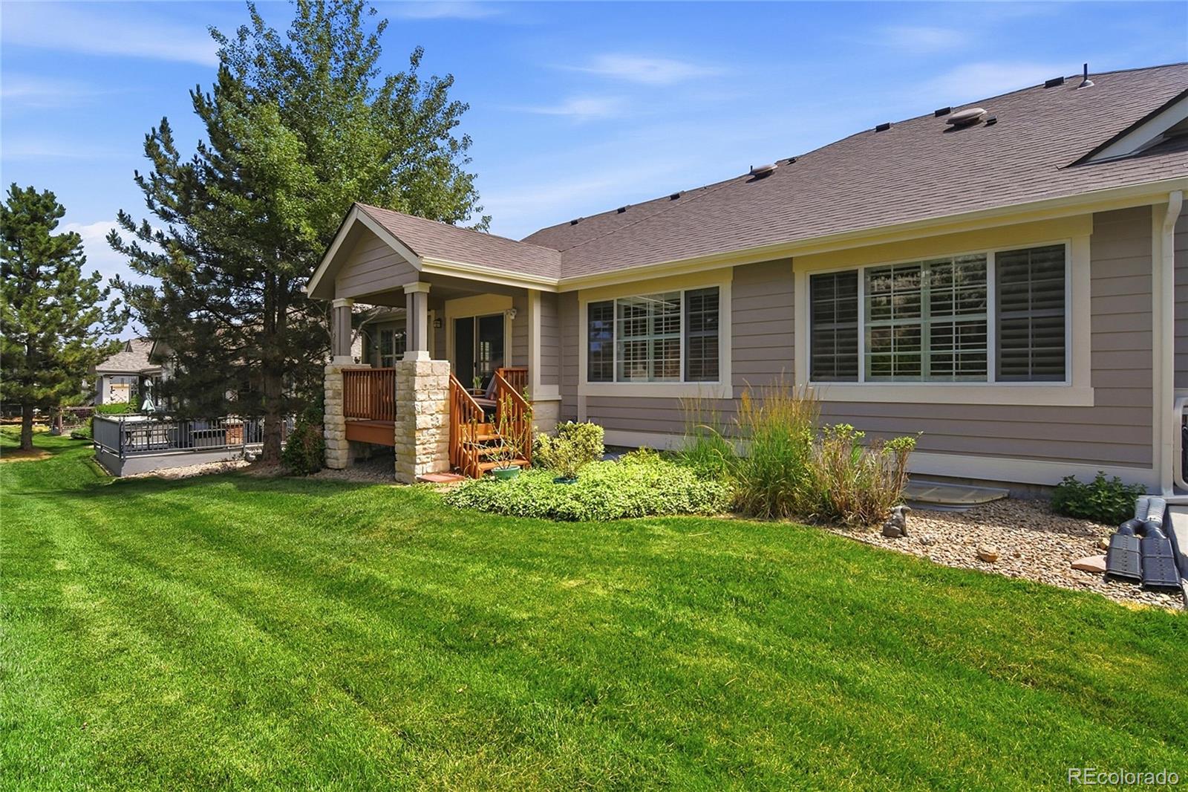
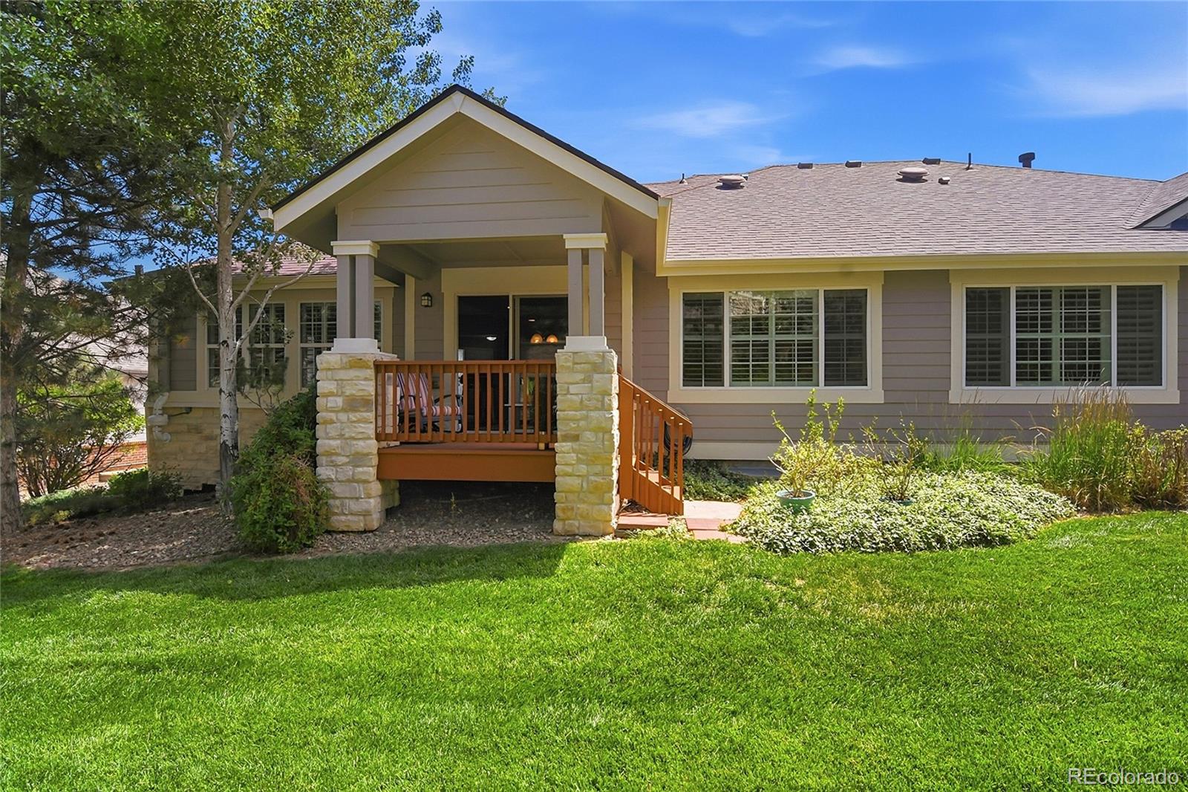
Relax on the covered back patio and enjoy Colorado's beautiful seasons in a peaceful setting. Major exterior updates include a new roof in 2024 and exterior paint completed in 2026, providing added peace of mind.

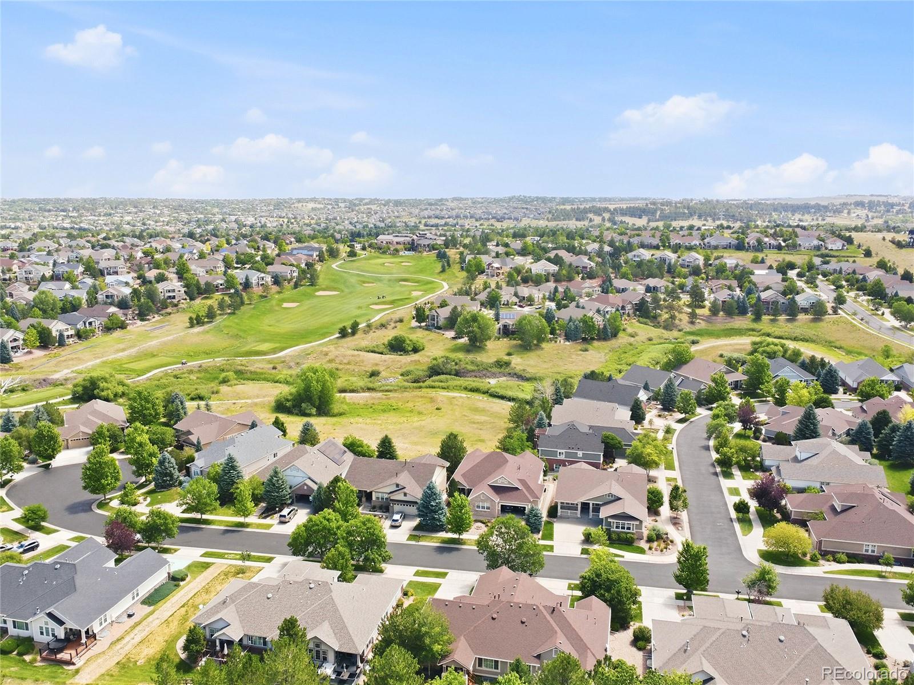
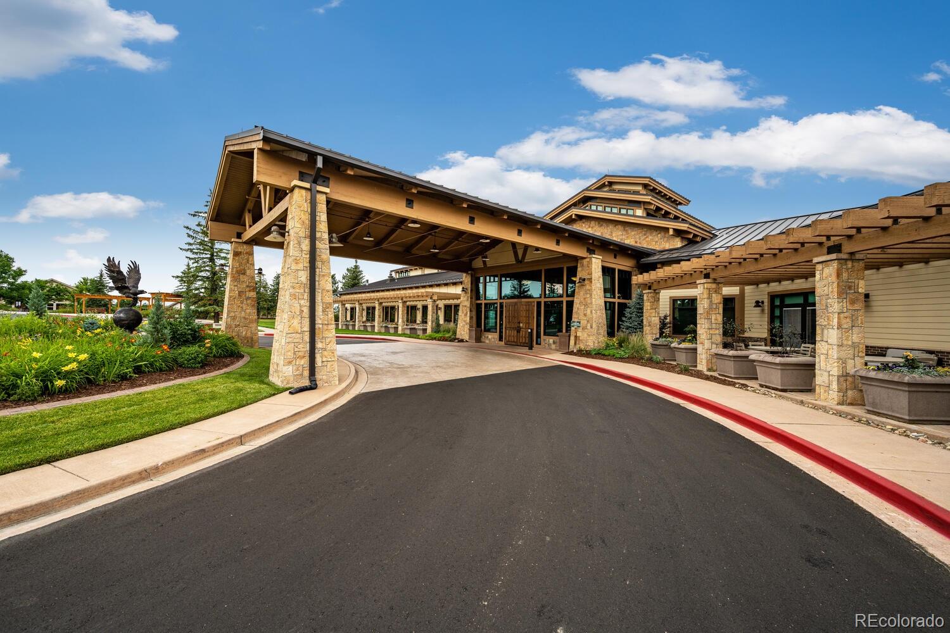
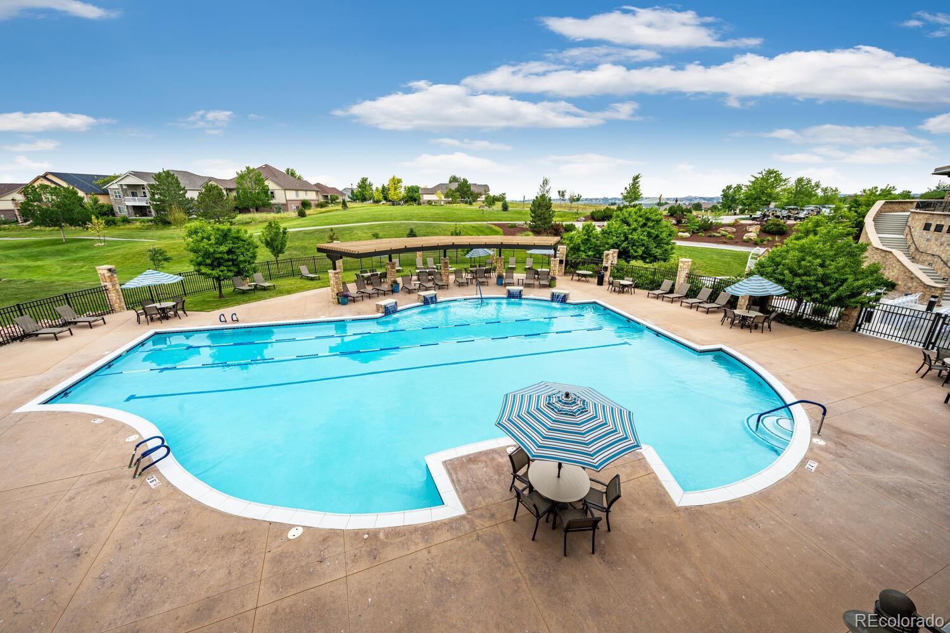
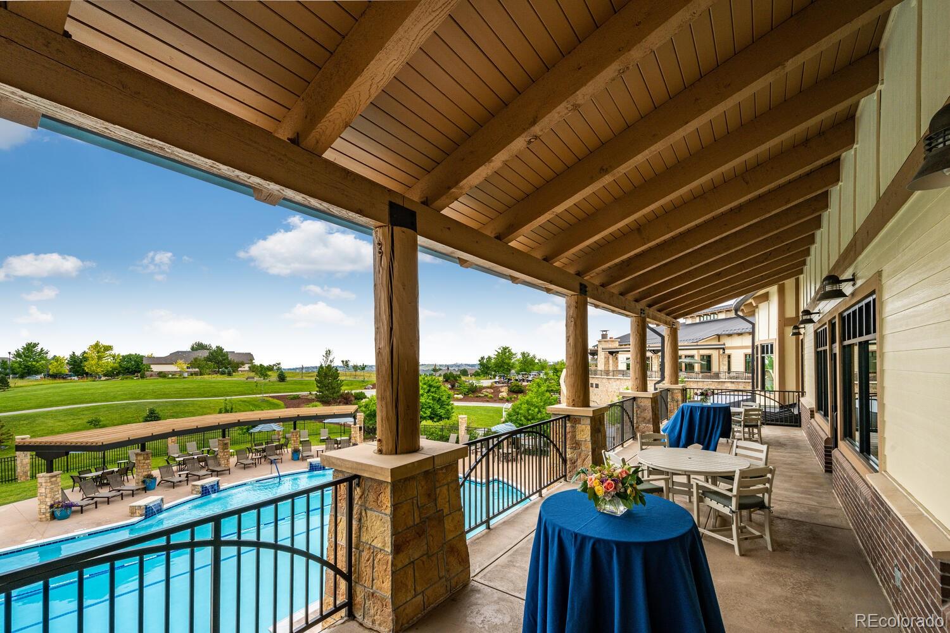
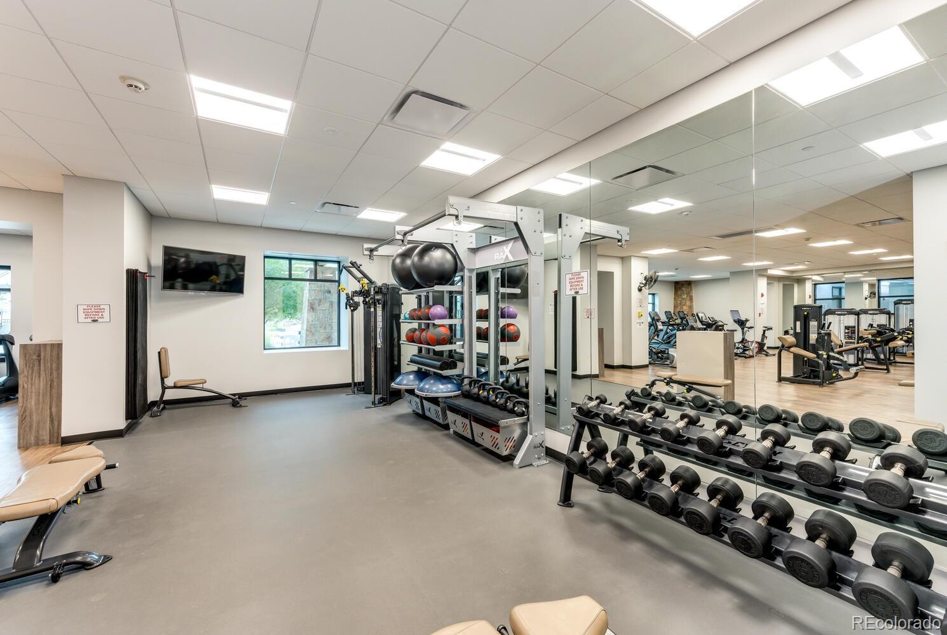
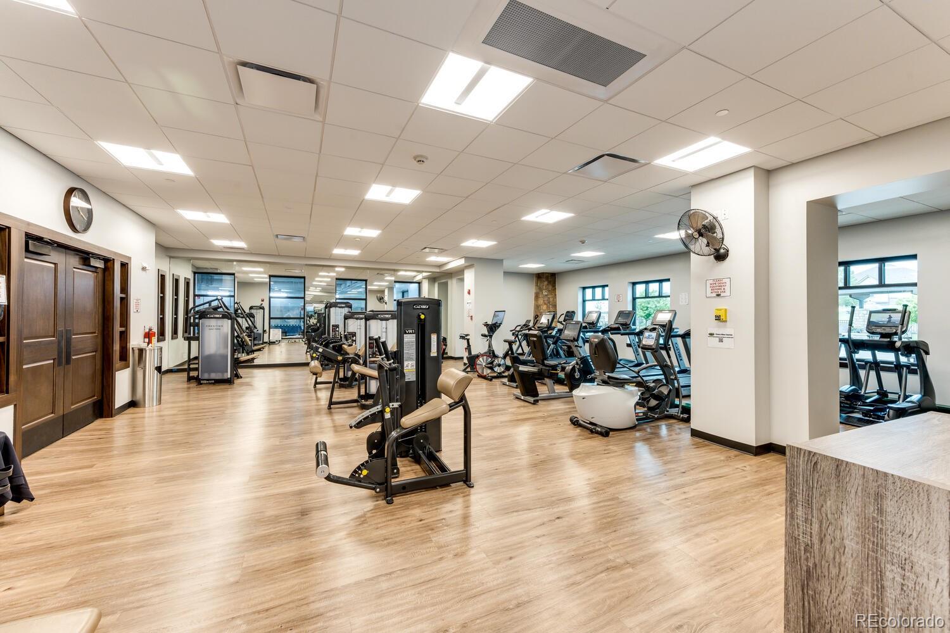
Residents of Heritage Eagle Bend enjoy an exceptional, low-maintenance lifestyle with outstanding amenities, including a beautifully appointed clubhouse, Eagles Nest restaurant, fitness center with indoor pool, hot tub and sauna, outdoor pool, tennis and pickleball courts, an 18-hole championship golf course, library, ballroom, meeting rooms, and a full calendar of clubs and social activities. This is more than a home--it's an opportunity to enjoy the active Colorado lifestyle you've been waiting for.

2
beds

2
baths

2,729 Sq.Ft. LIVING AREA

6,970 Sq.Ft. lot

Christy Farrell

Christy Farrell

Features & Amenities

Interior

  • total bedrooms2
  • Total bathrooms2
  • full bathrooms2
  • Flooring Carpet, Tile, Wood
  • APPLIANCES Dishwasher, Disposal, Dryer, Microwave, Oven, Refrigerator, Washer
  • other interior Features Ceiling Fan(s), Eat-in Kitchen, Five Piece Bath, Laminate Counters, Pantry, Primary Suite, Radon Mitigation System, Walk-In Closet(s)

Area & Lot

  • Status Sold
  • Date Sold August 28, 2026
  • Living Area2,729 Sq.Ft.
  • Total Area2,729 Sq.Ft.
  • Lot Area6,970 Sq.Ft.
  • MLS® ID7516387
  • TypeTownhouse
  • YEAR BUILT2004
  • NeighborhoodAurora
  • Elementary SchoolCoyote Hills
  • Middle SchoolFox Ridge
  • High SchoolCherokee Trail
  • School DistrictCherry Creek 5

Exterior

  • STORIES1
  • Garage Space2.0
  • water SourcePublic
  • utilitiesElectricity Connected, Natural Gas Connected
  • roofComposition
  • lot featuresLandscaped, Sprinklers In Front, Sprinklers In Rear
  • HEAT TYPEForced Air
  • AIR CONDITIONINGCentral Air
  • sewerPublic Sewer
  • HOA AmenitiesClubhouse, Fitness Center, Gated, Golf Course, Pool, Tennis Court(s), Trail(s)
  • security FeaturesSecurity Entrance

Financial

  • Sales Price$535,000
  • Real Estate Tax $2,914/yr
  • HOA $373/mo
View Virtual Tour

Aurora

Aurora is Colorado’s third-largest city and the largest Denver suburb, with a diverse population of more than 374,000.

Explore

Work With Lyndi

Let 8z handle all of your home buying and selling needs. I provide clarity, control and confidence throughout the real estate process and with you every step of the way.
Follow Us